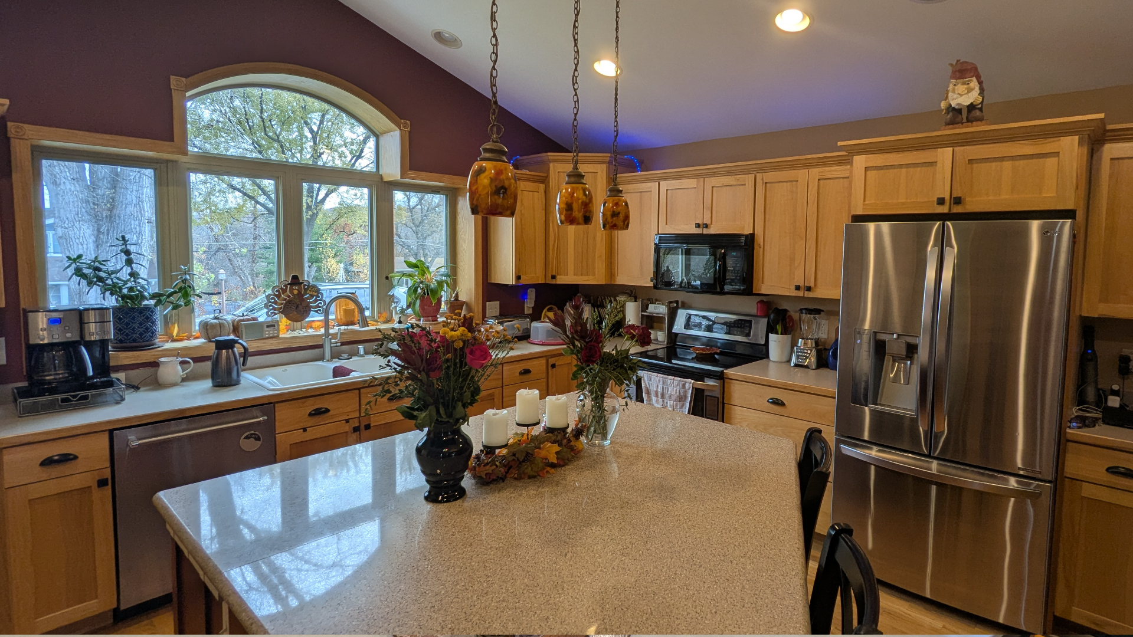
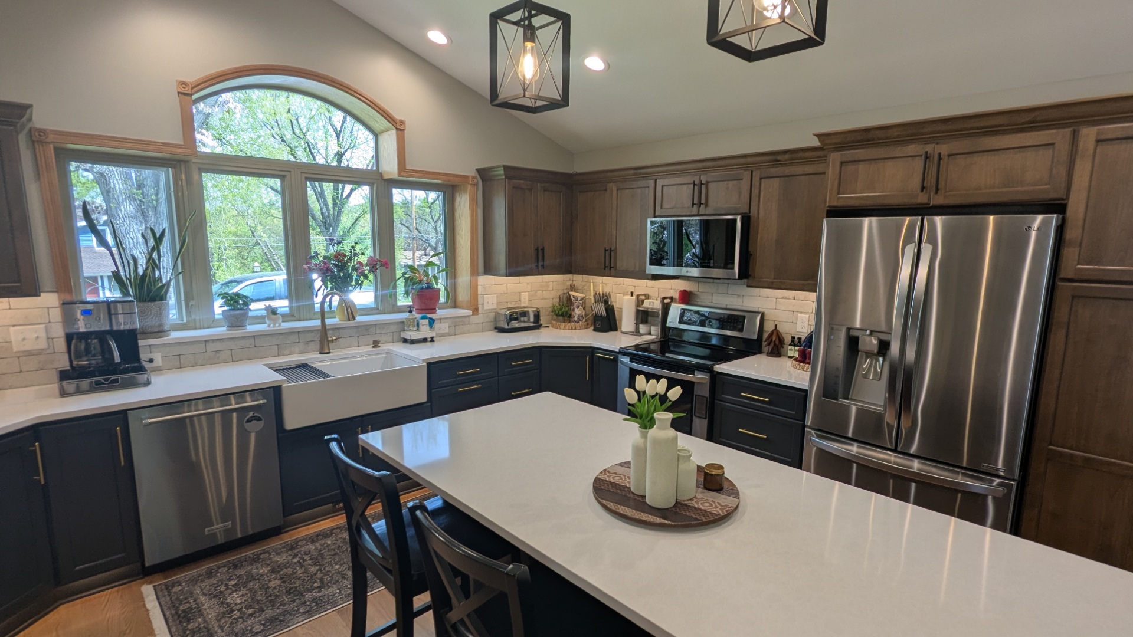
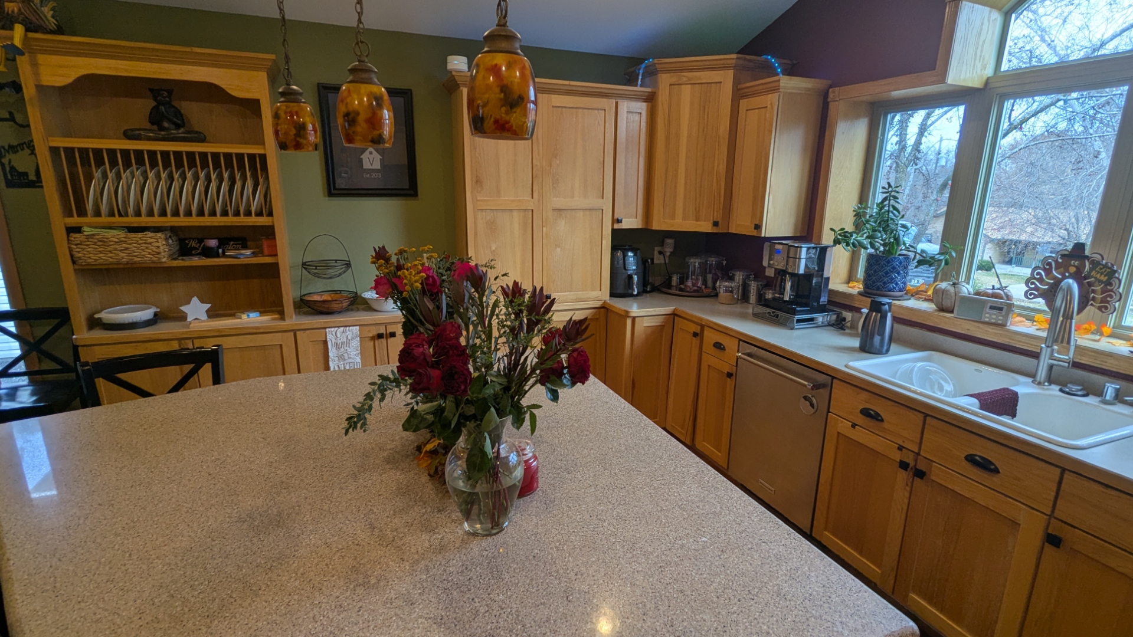
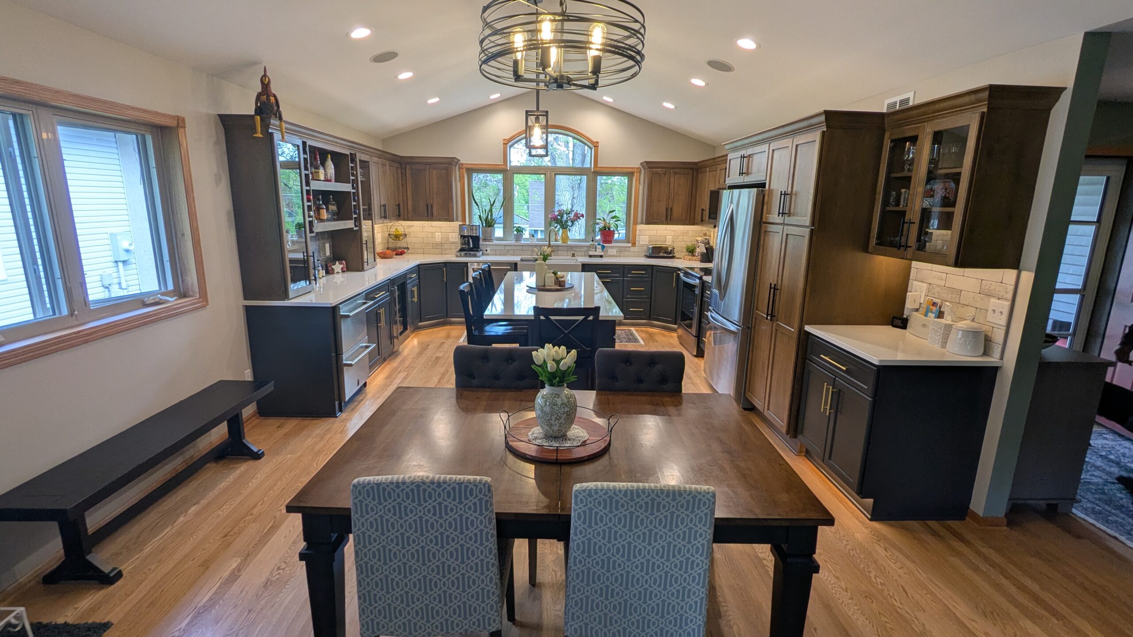
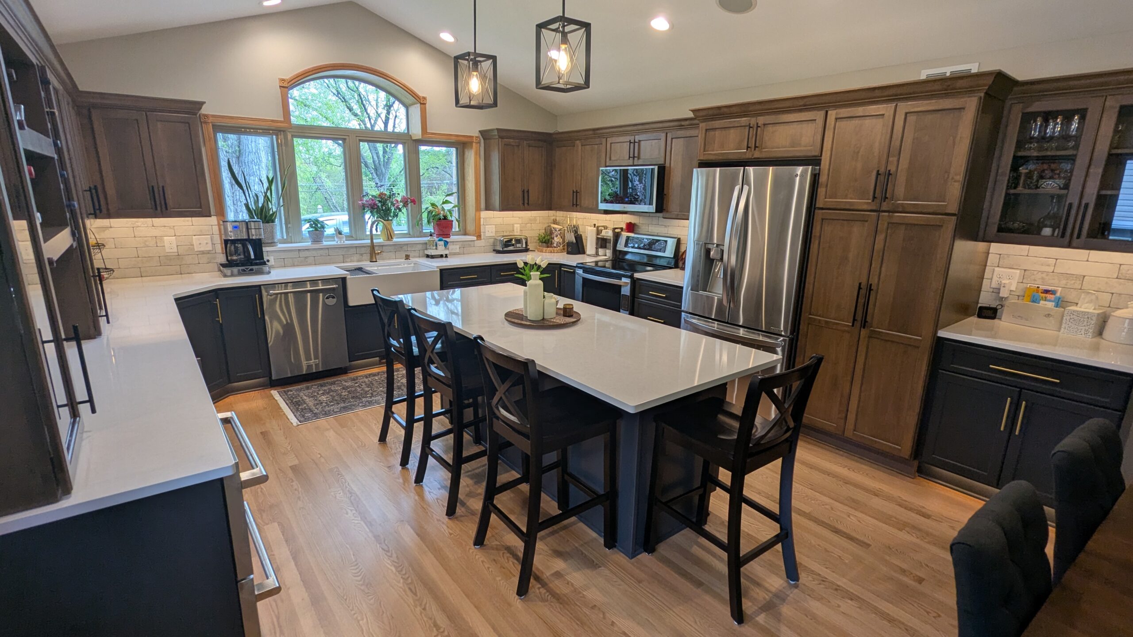
Though this kitchen had good bones, it needed significant updates. The homeowners wanted to eliminate the dropped desk area, replace the shallow plate-storage cabinets, and redesign the awkwardly shaped island. Working within the existing footprint, we addressed each of these concerns and created a more spacious, cohesive kitchen with updated finishes.
Without making major layout changes, we improved functionality by incorporating cabinet accessories such as tall pantry storage, pull-out spice and trash cabinets, and Super-Susan shelving to better utilize corner spaces. The redesigned island adds both storage and seating, greatly improving the kitchen’s overall flow.
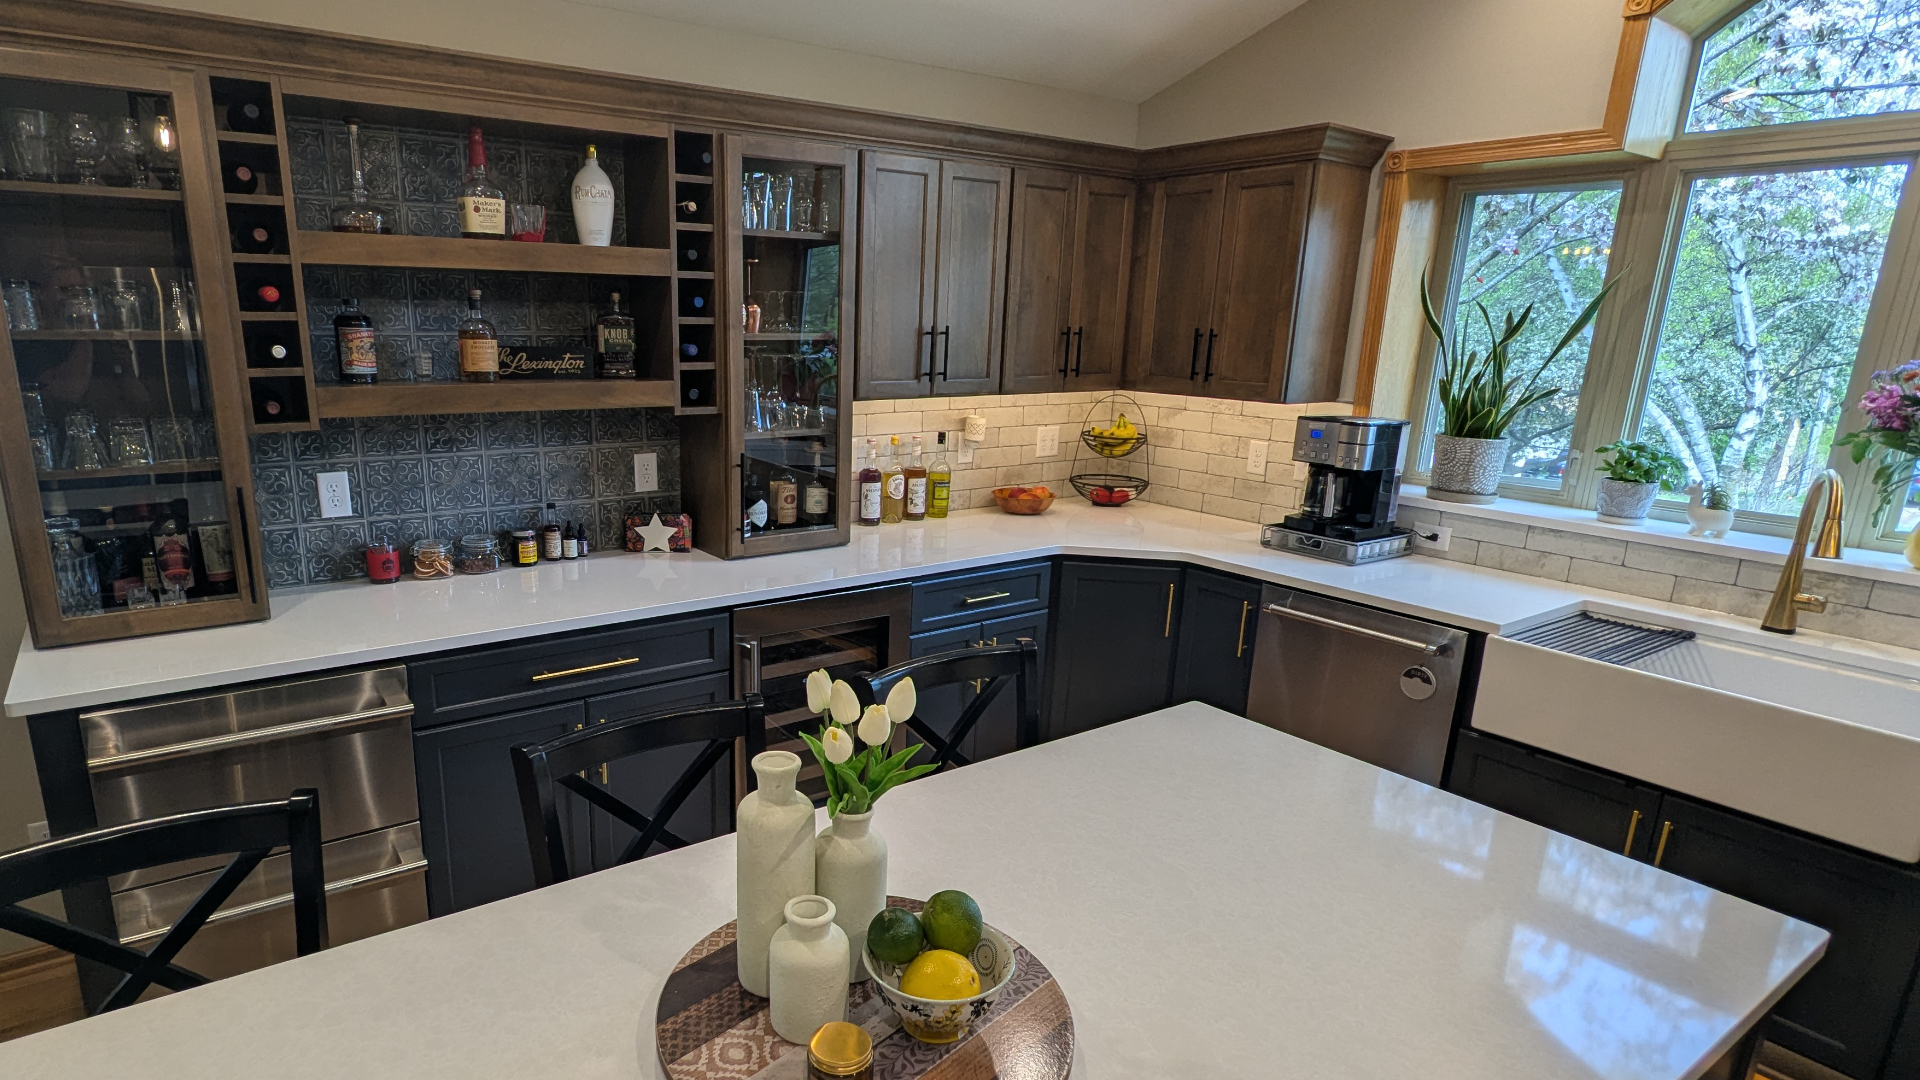
A standout feature of this project is the integrated bar area, complete with two beverage centers, glass-front cabinetry, wine storage, and a decorative backsplash tile. Through thoughtful cabinetry design and a contrasting tile selection, we visually separated the bar area while keeping it connected to the overall kitchen design.
Materials used in this project include stained alder upper cabinets, custom-painted base cabinets, Cambria quartz countertops, and ceramic backsplash tile. A fresh coat of paint completes the space, resulting in a warm, inviting kitchen ready for entertaining.
White Bear Kitchen
LET US DO THE WORK
Russell Room Remodelers knows the ins and outs of the remodeling process. Whichever style you have in mind, we will work diligently to build the home you’ve always dreamed of.