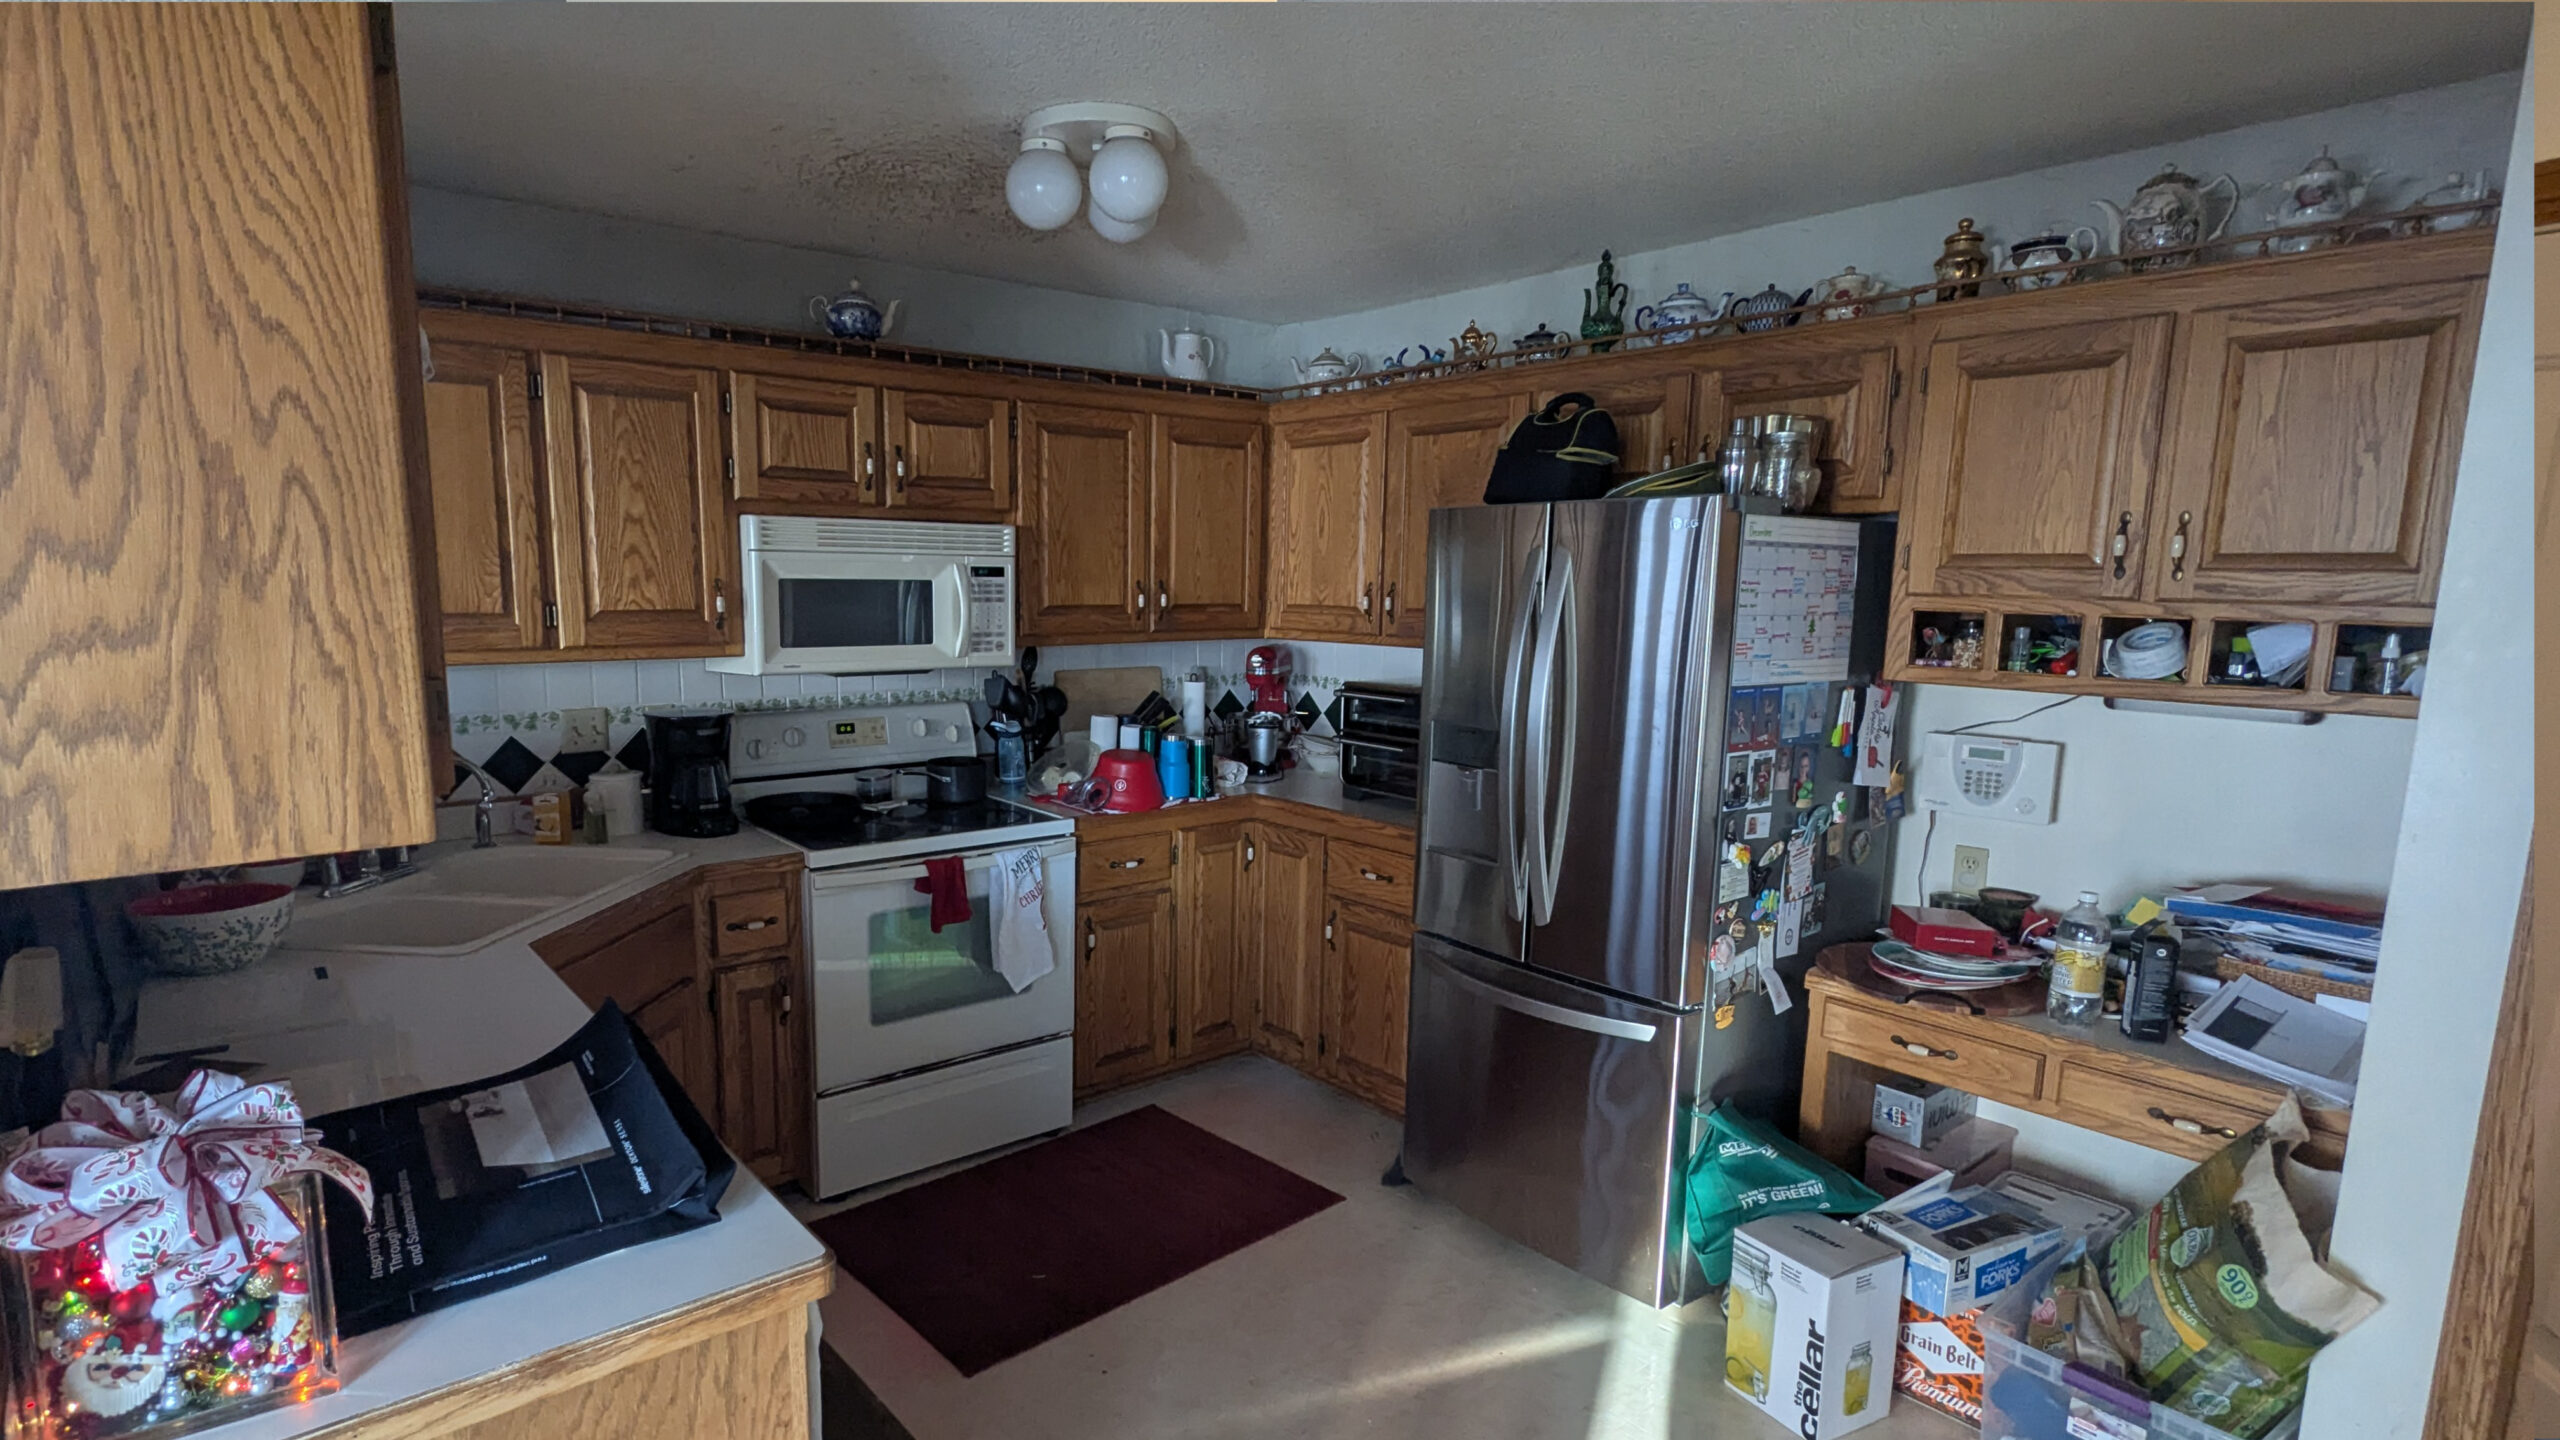
The homeowners reached out to us with plans for a major renovation focused on improving the flow and functionality of their main level to better suit their family’s lifestyle. To accomplish this, several changes were made to the existing layout, including the conversion of the three-season porch into a new, livable space.
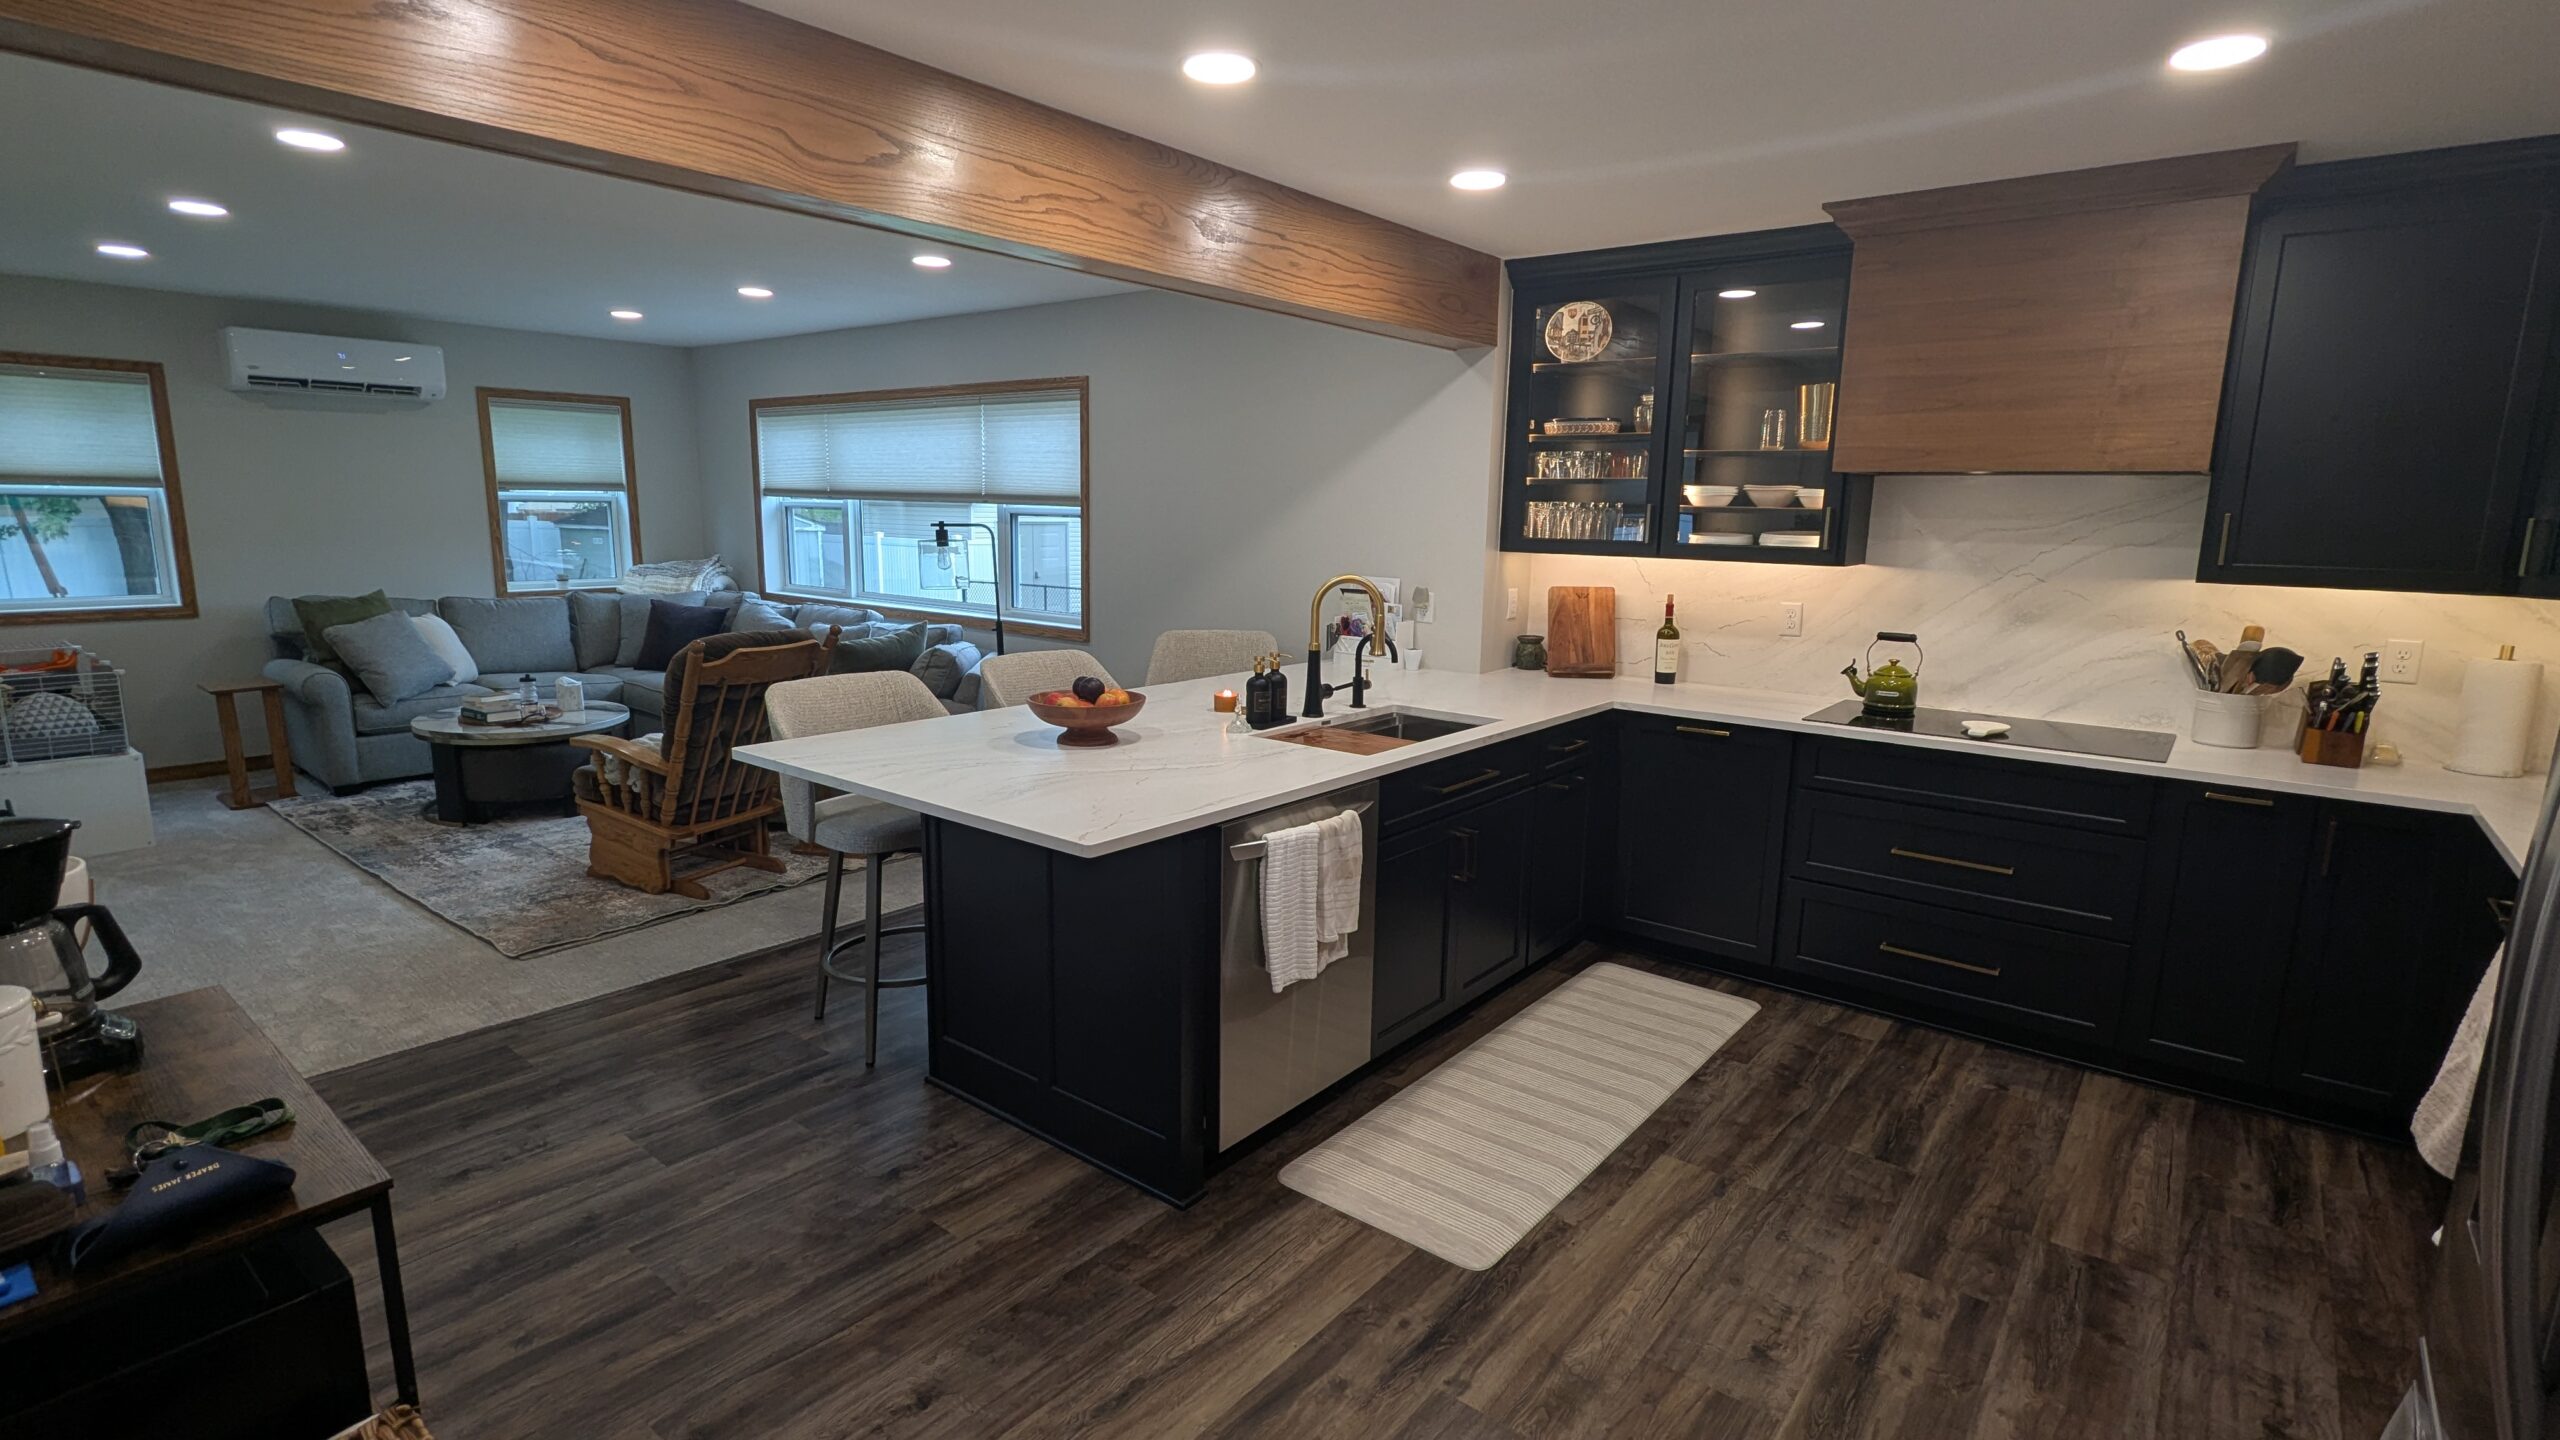
The former porch became the family’s new living room, now a comfortable, light-filled space designed for spending time together. The room is now open to the fully remodeled kitchen, with an impressive oak beam marking the location where the exterior wall of the home once stood.
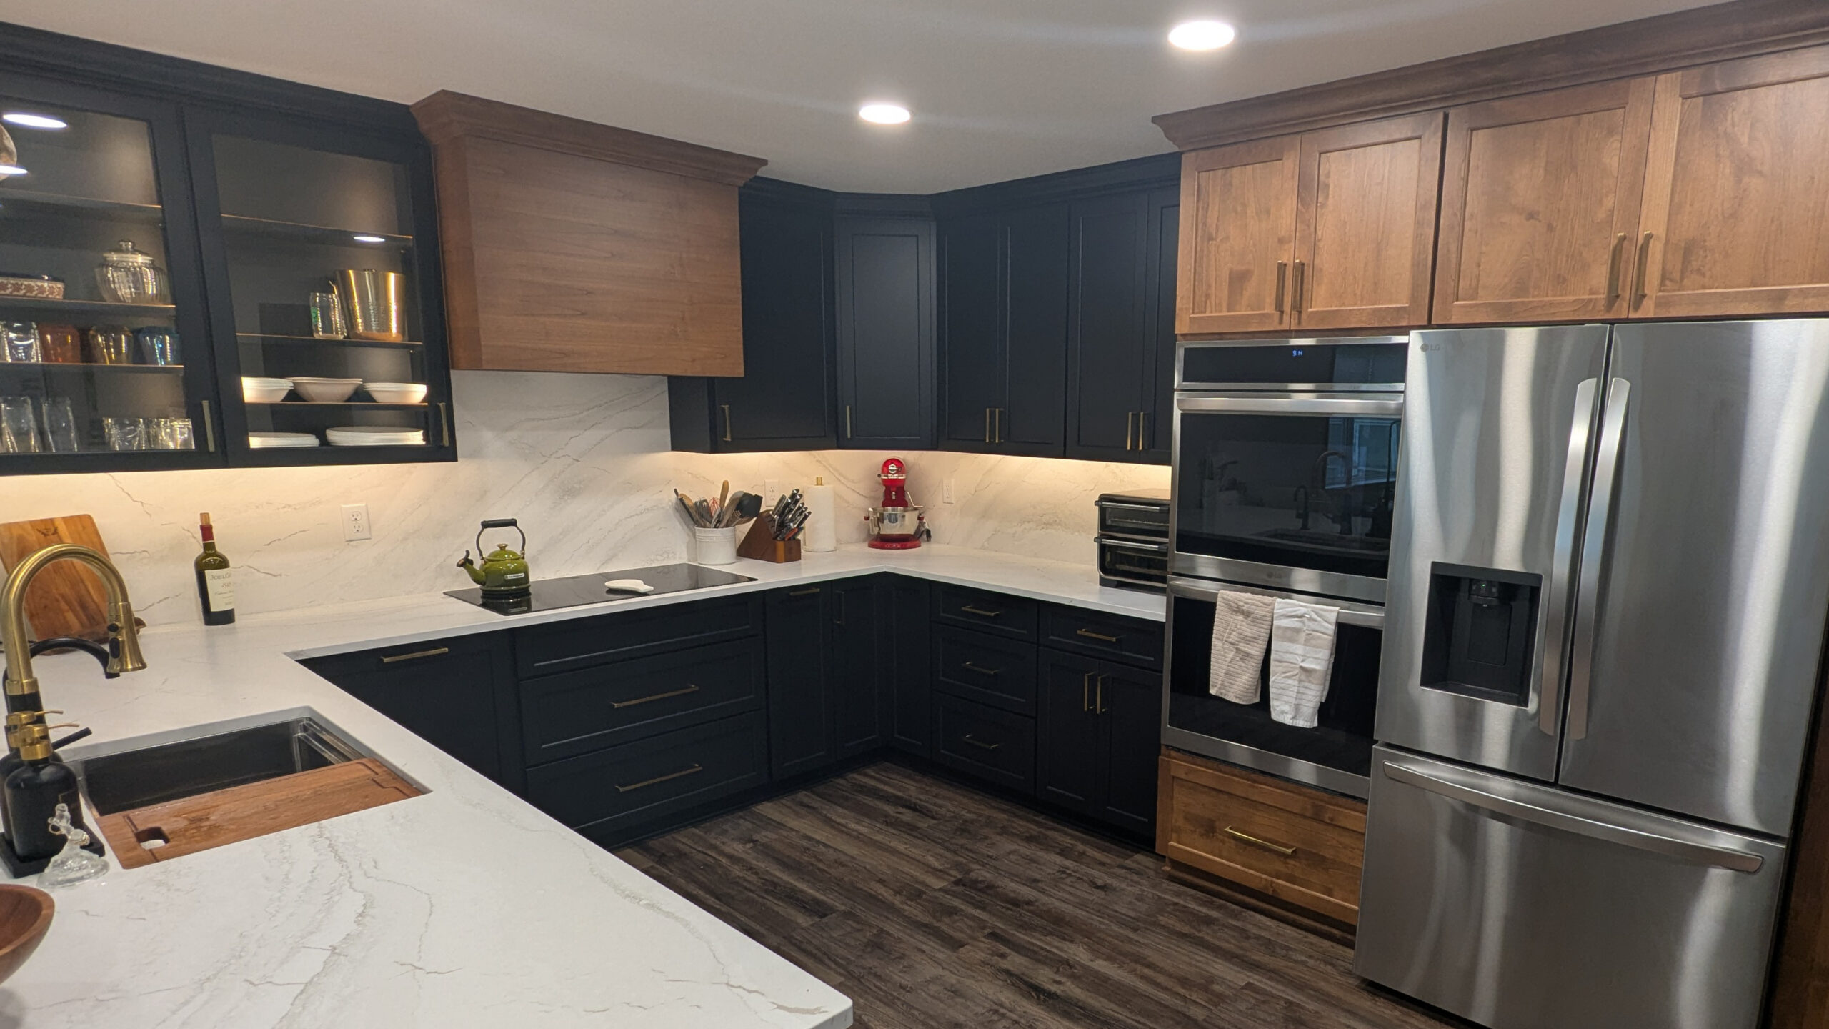
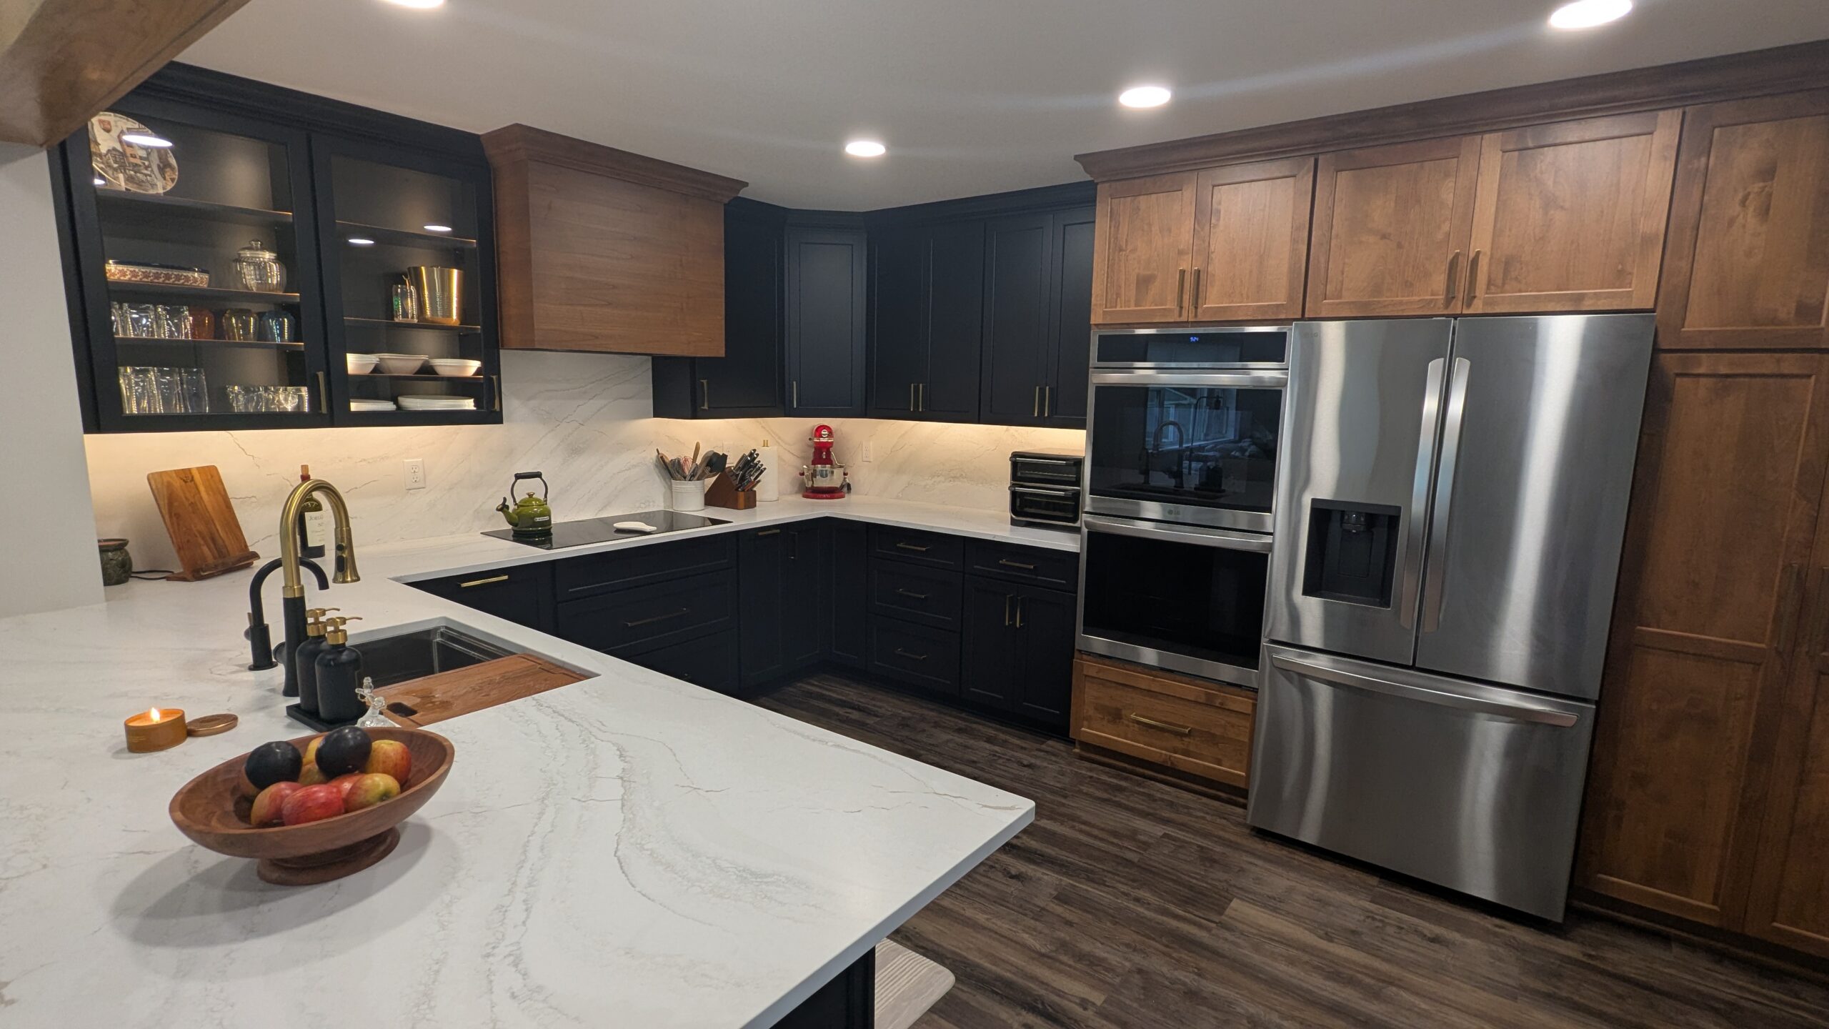
The kitchen features semi-custom cabinetry in a two-tone design, combining a bold black painted finish with stained alder wood. Cambria quartz countertops and a full-height quartz backsplash complete the space.
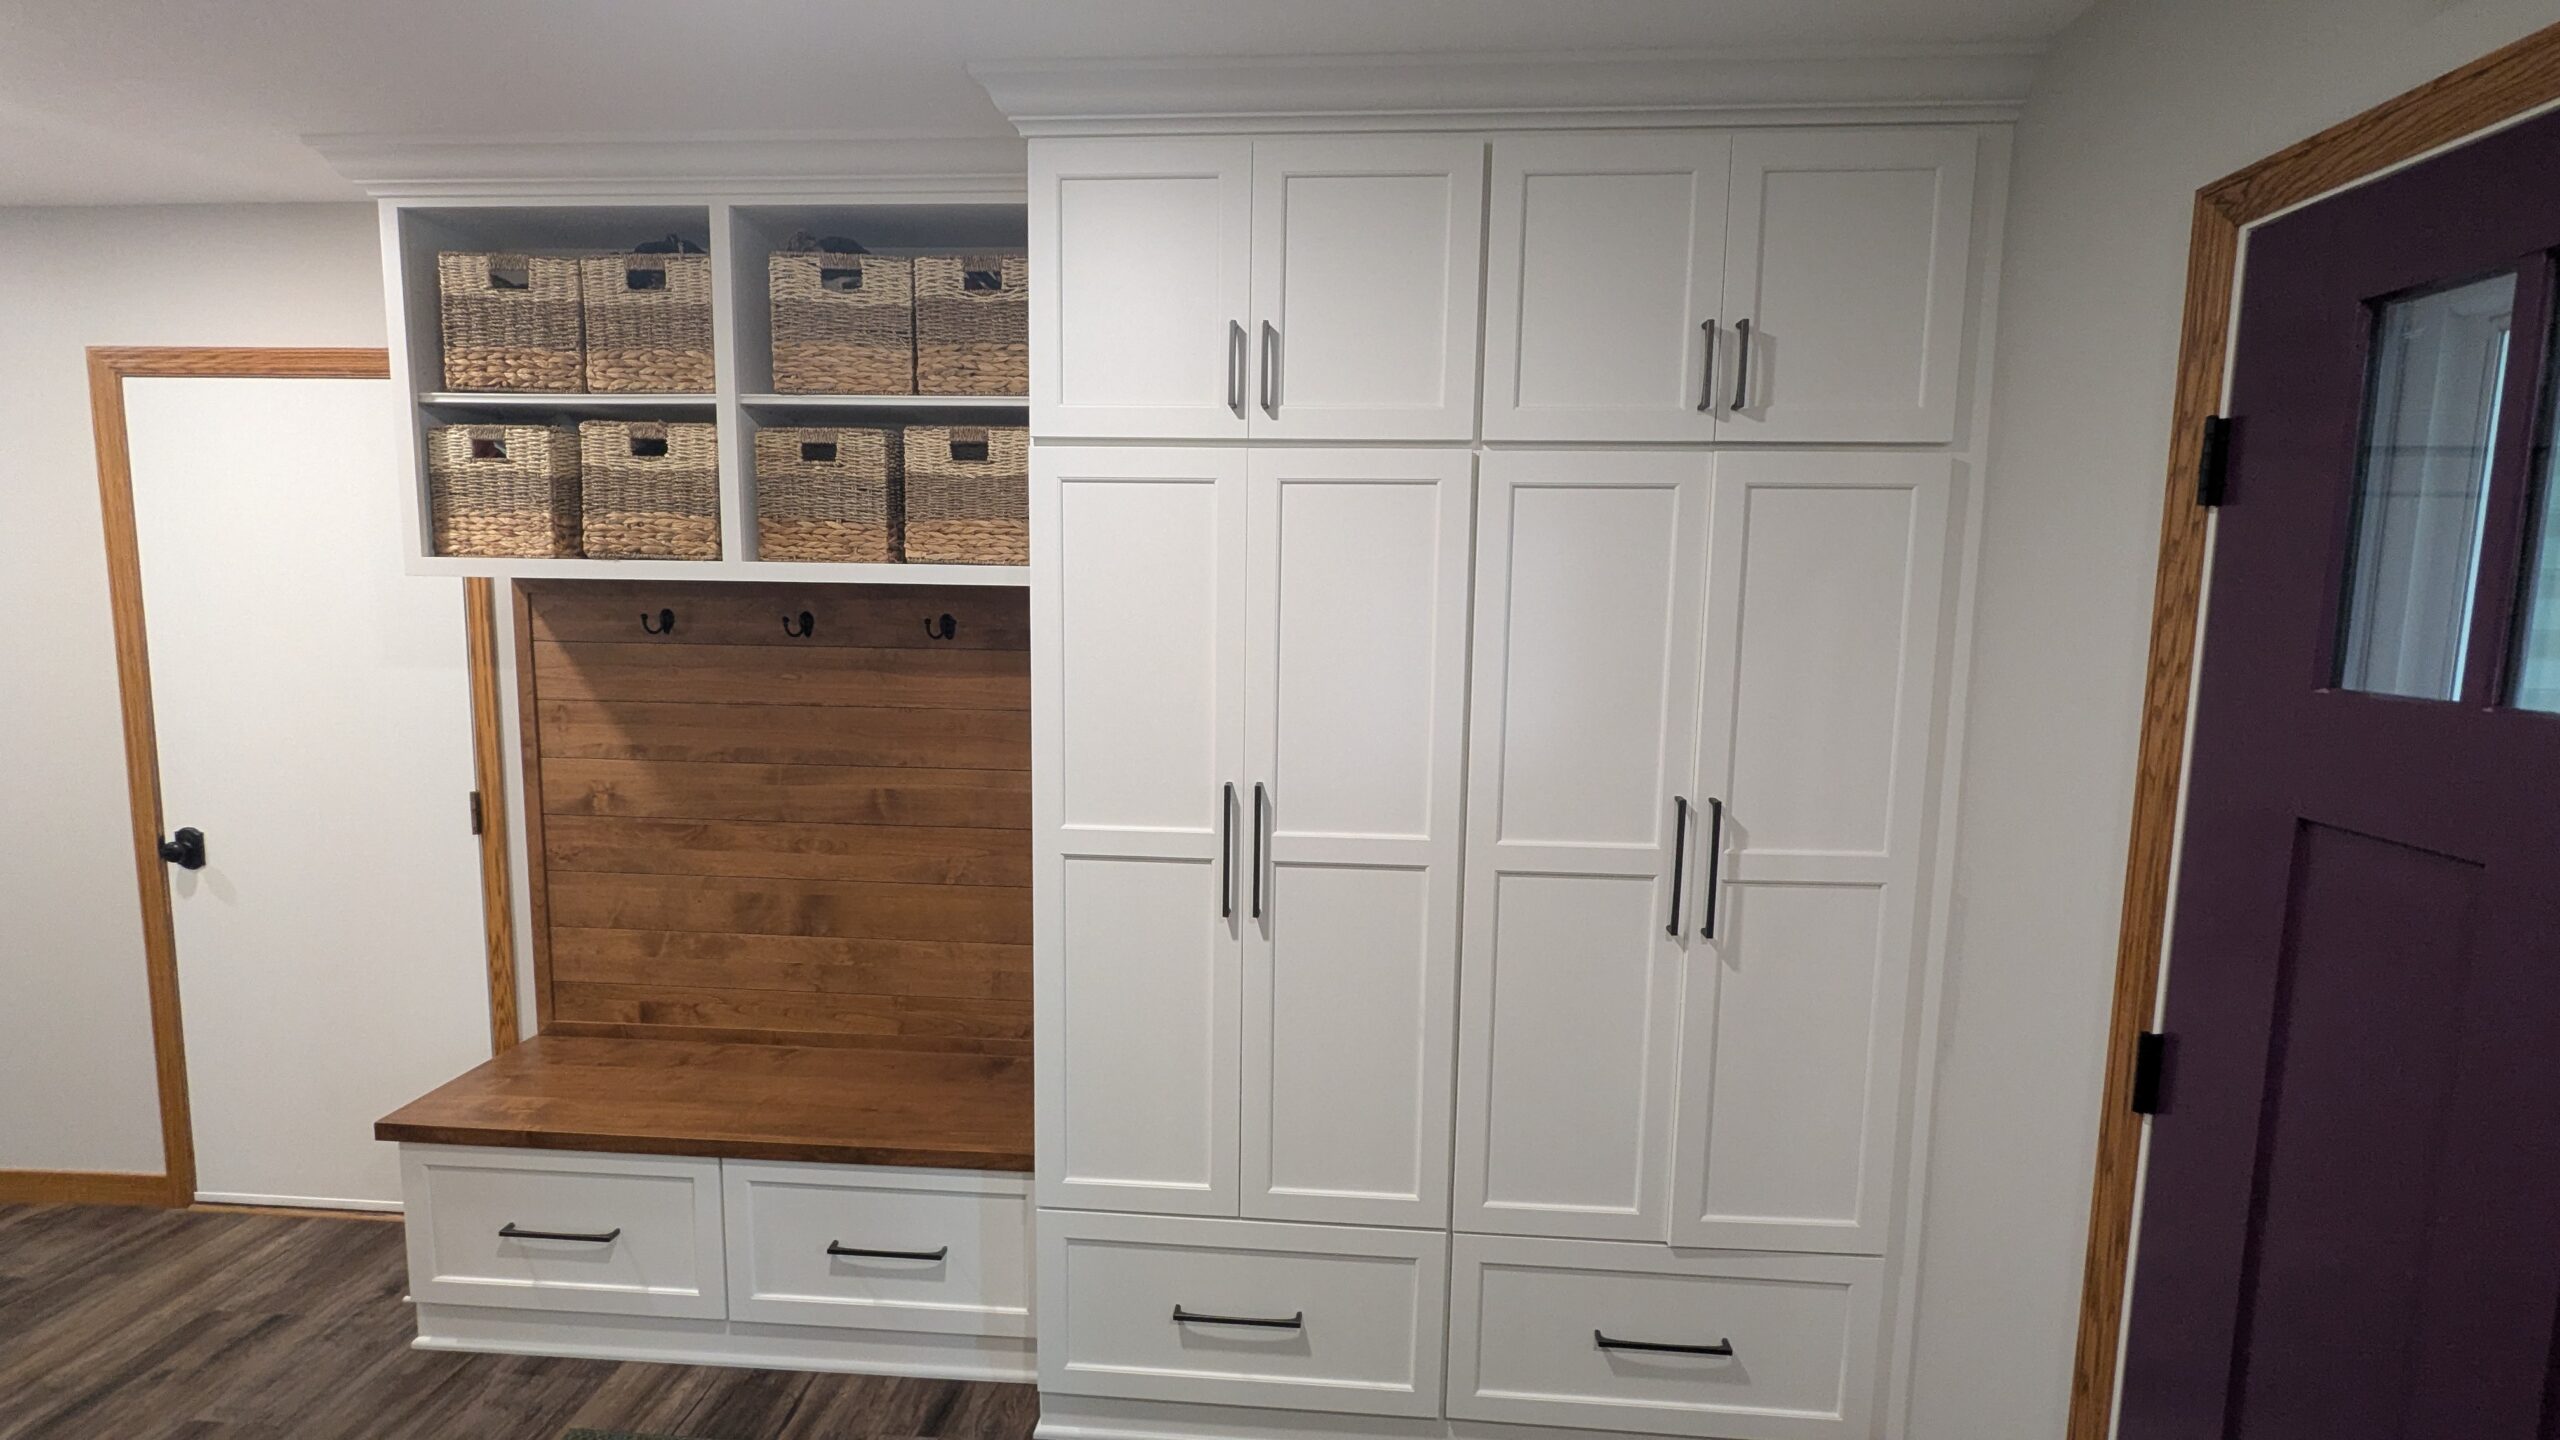
With the addition of the new living room, we were able to repurpose the former dinette area to create space for both a new powder room and a separate laundry room. Relocating the powder room also improved the flow of the front entry and created an opportunity for additional built-in storage.
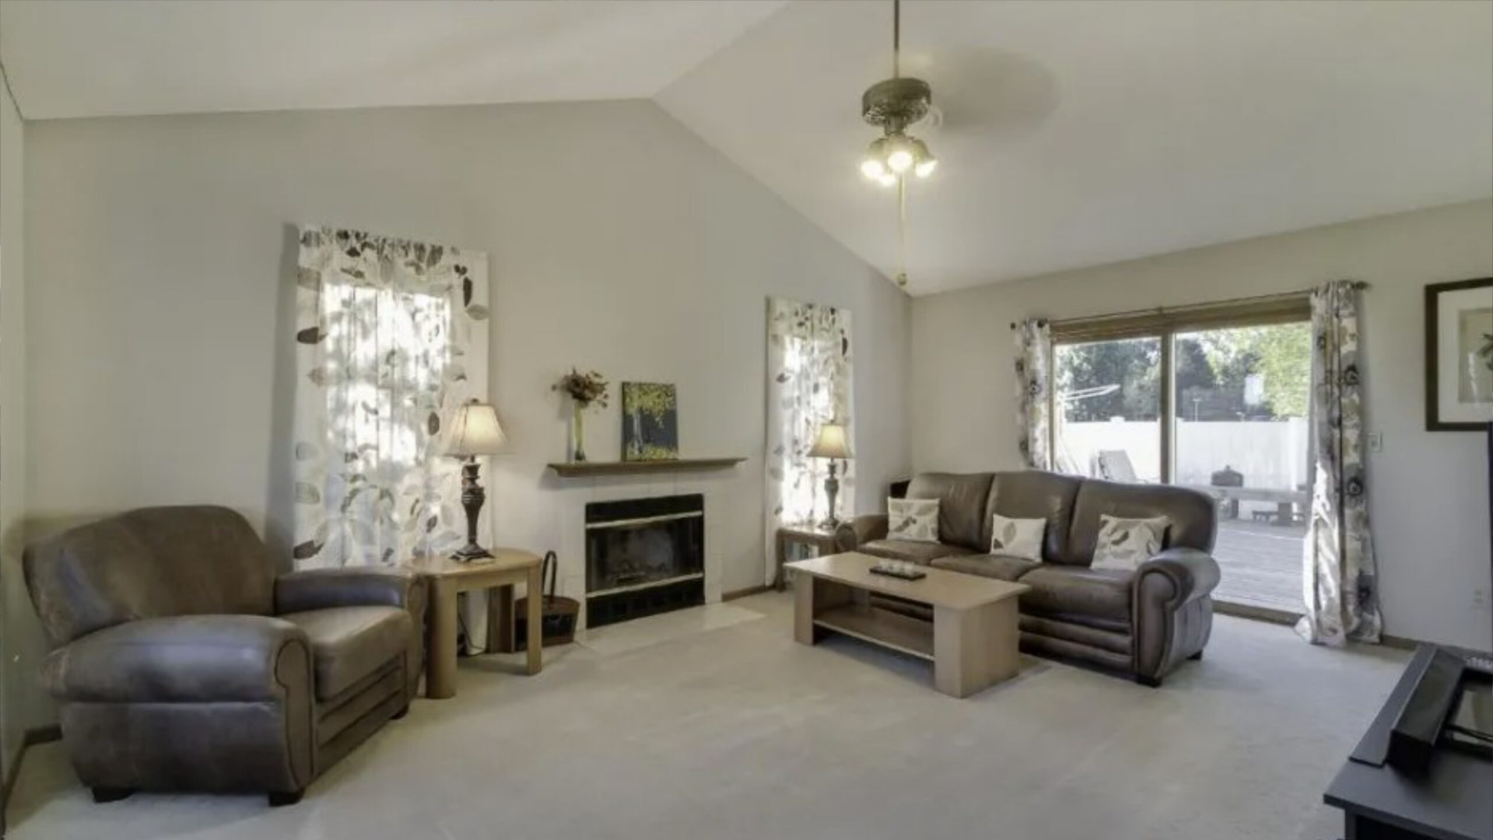
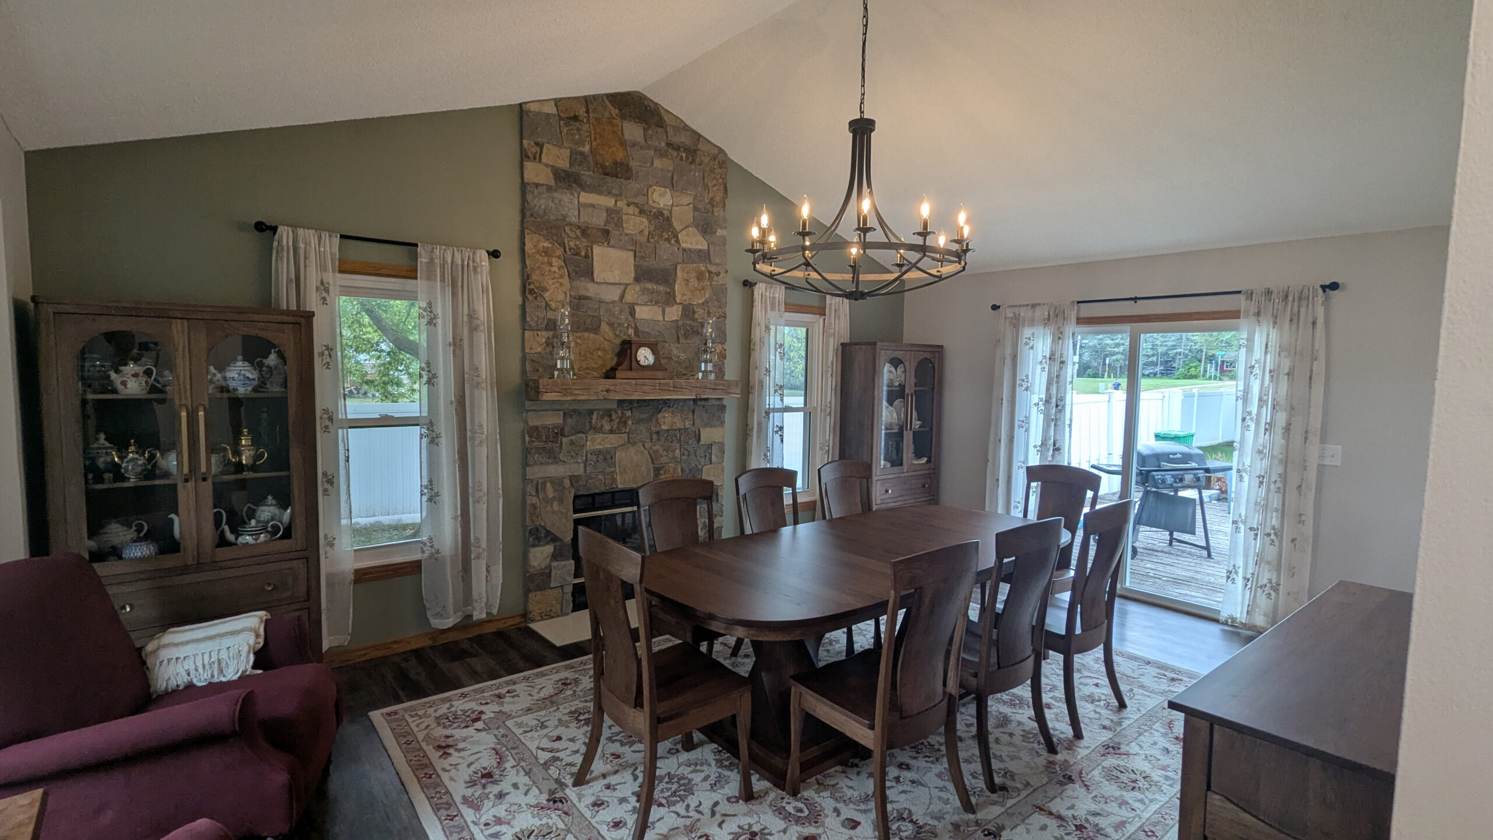
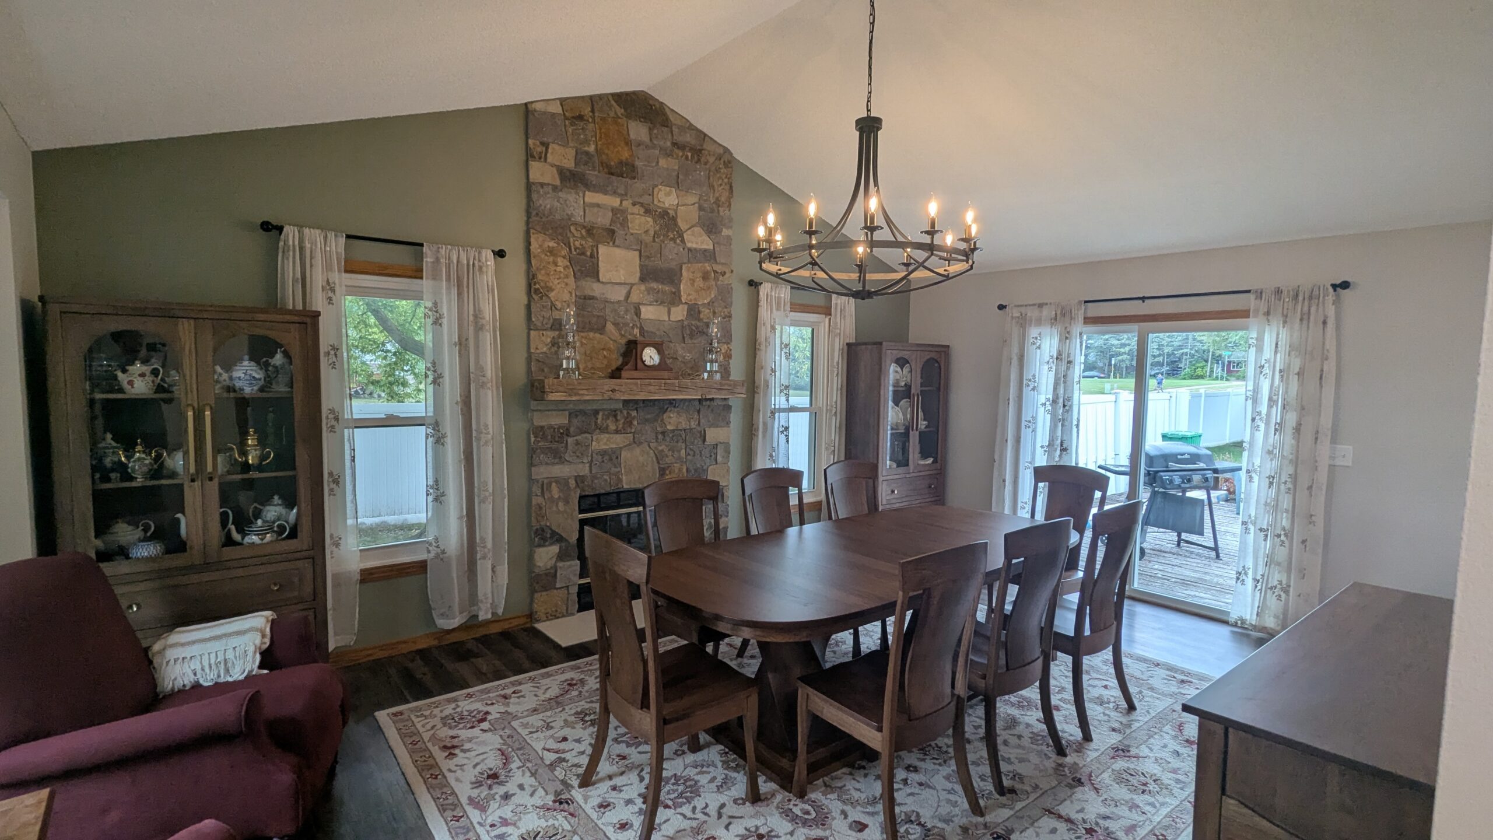
The original fireplace, now part of the formal dining room, was refaced with natural stone that extends to the top of the vaulted ceiling, creating a focal point for gatherings with family and friends.
Rich, dark luxury vinyl plank flooring was installed throughout the main level, tying the new spaces together and creating a cohesive look throughout the home.
Grenada Kitchen
LET US DO THE WORK
Russell Room Remodelers knows the ins and outs of the remodeling process. Whichever style you have in mind, we will work diligently to build the home you’ve always dreamed of.