
Kitchen Remodel in Woodbury, MN
We removed a wall to create an open concept kitchen.
The wall came down. The front of the house came back into use.
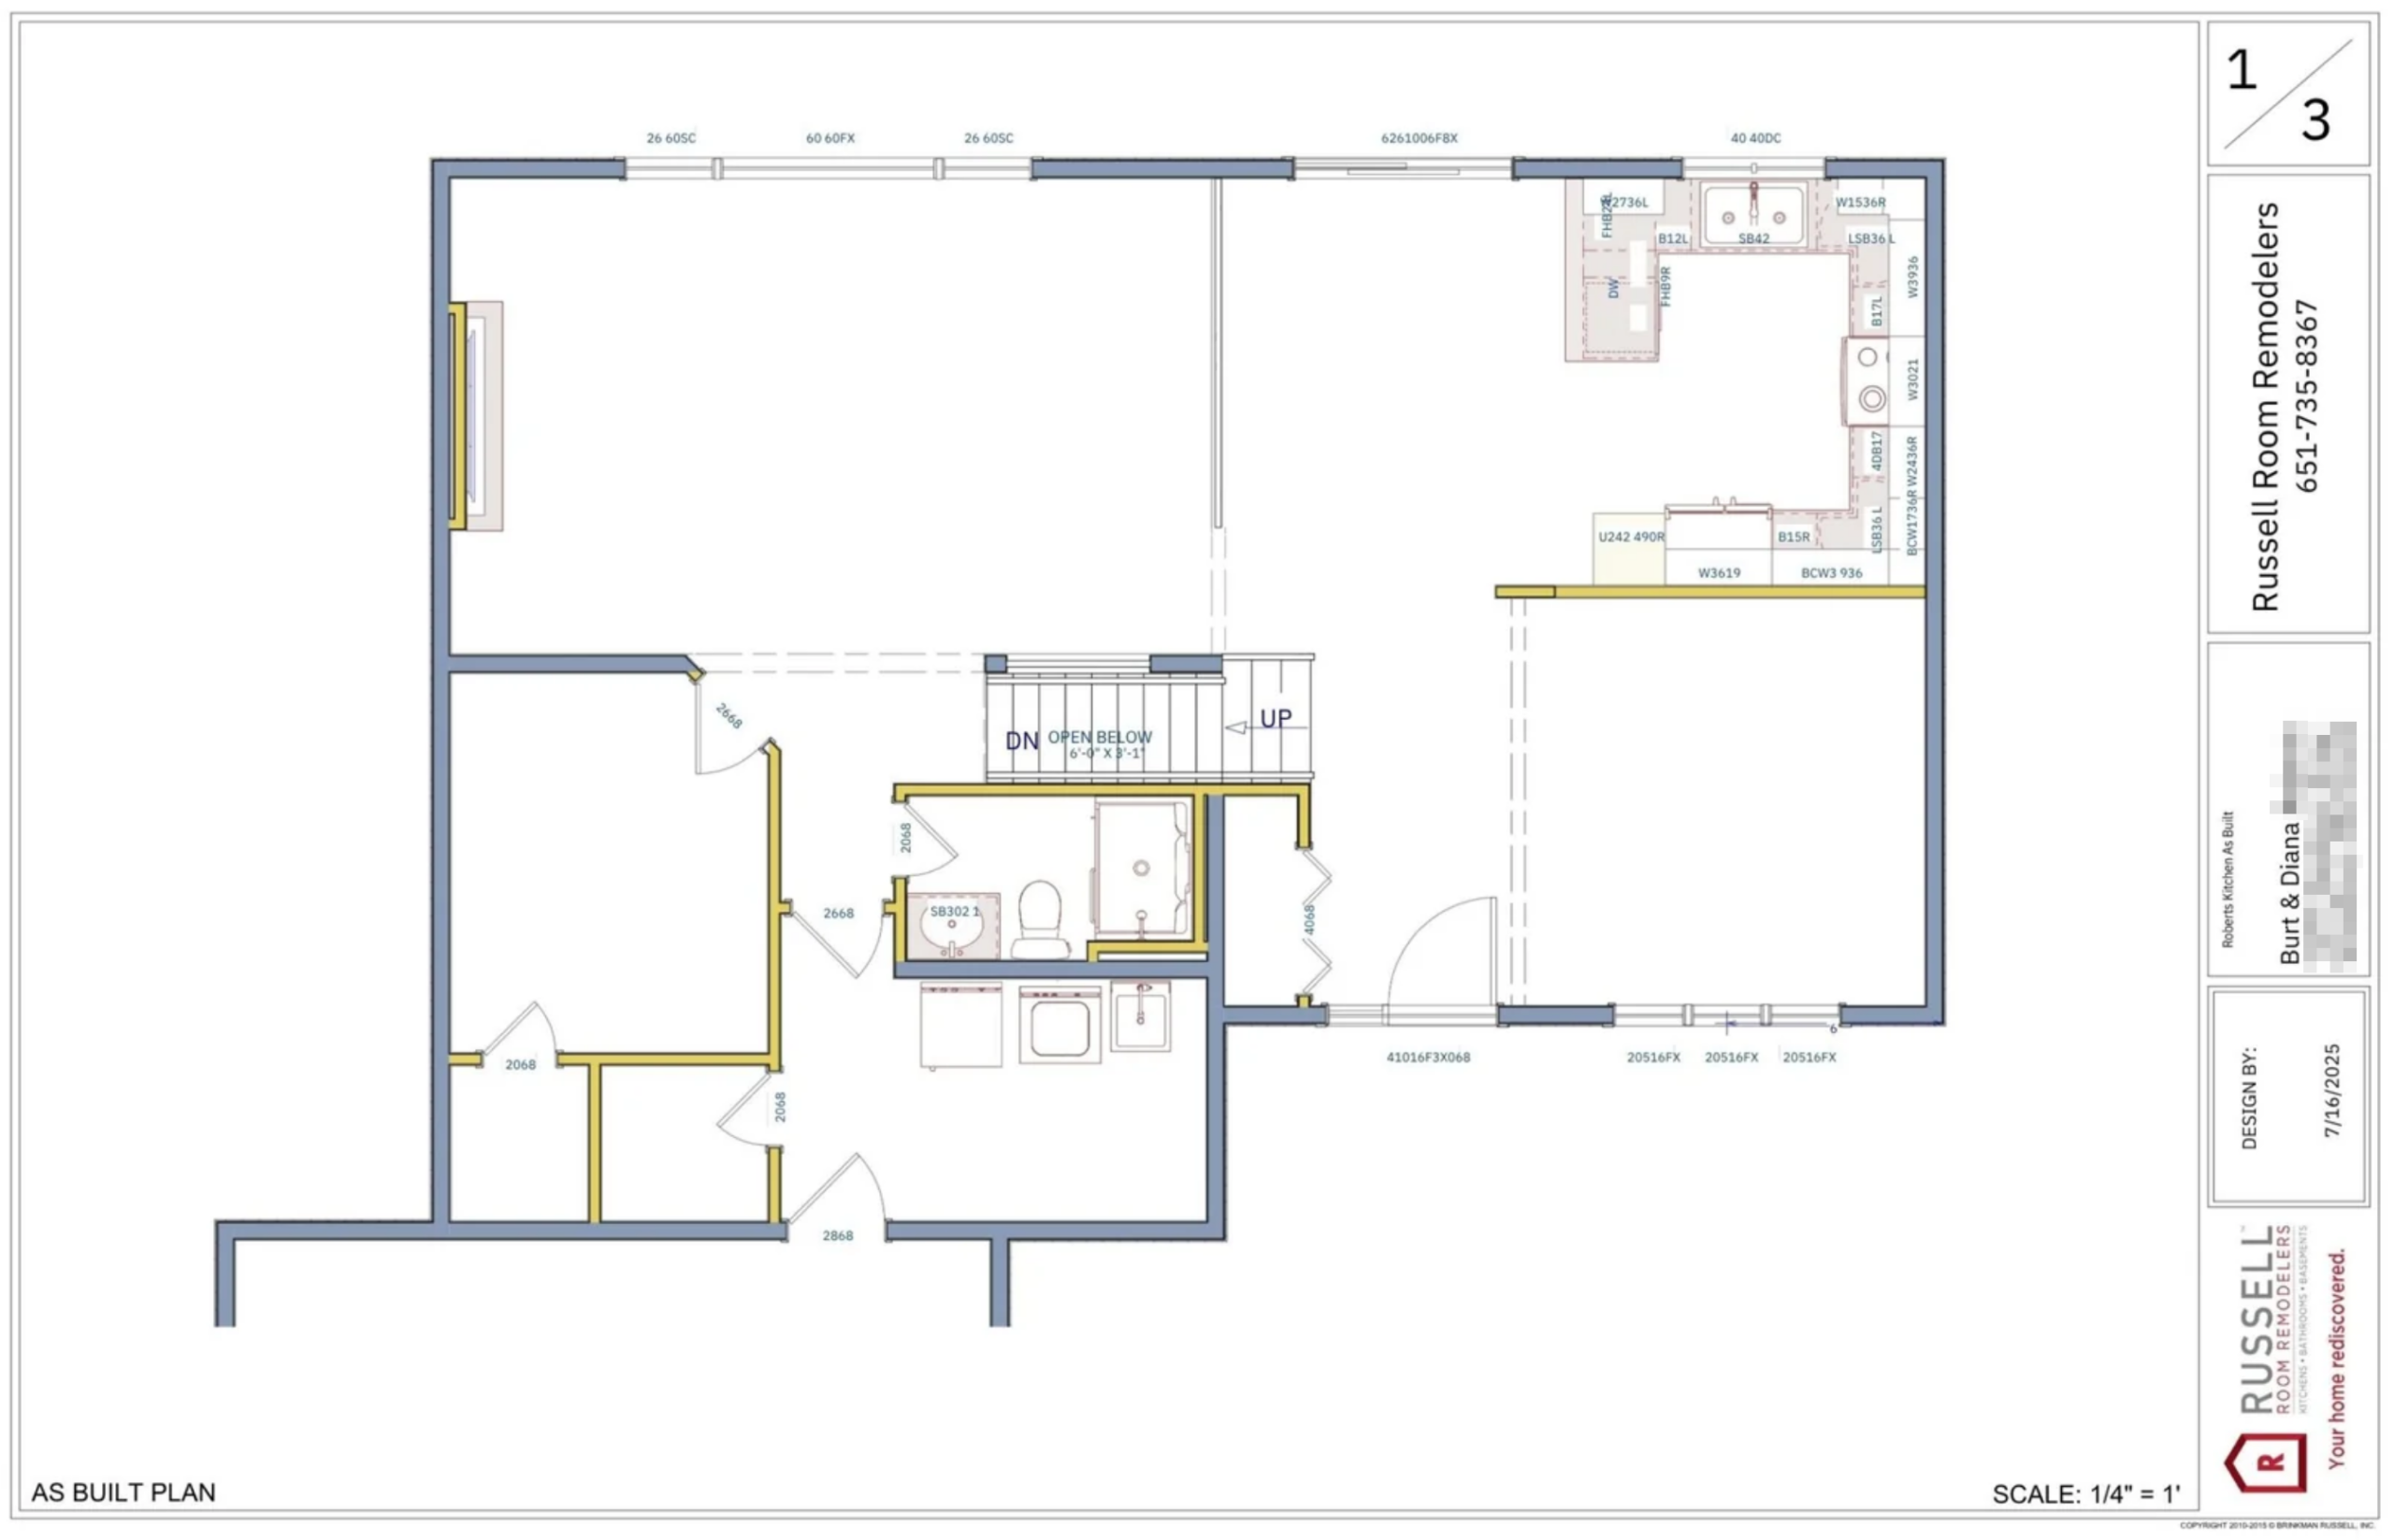
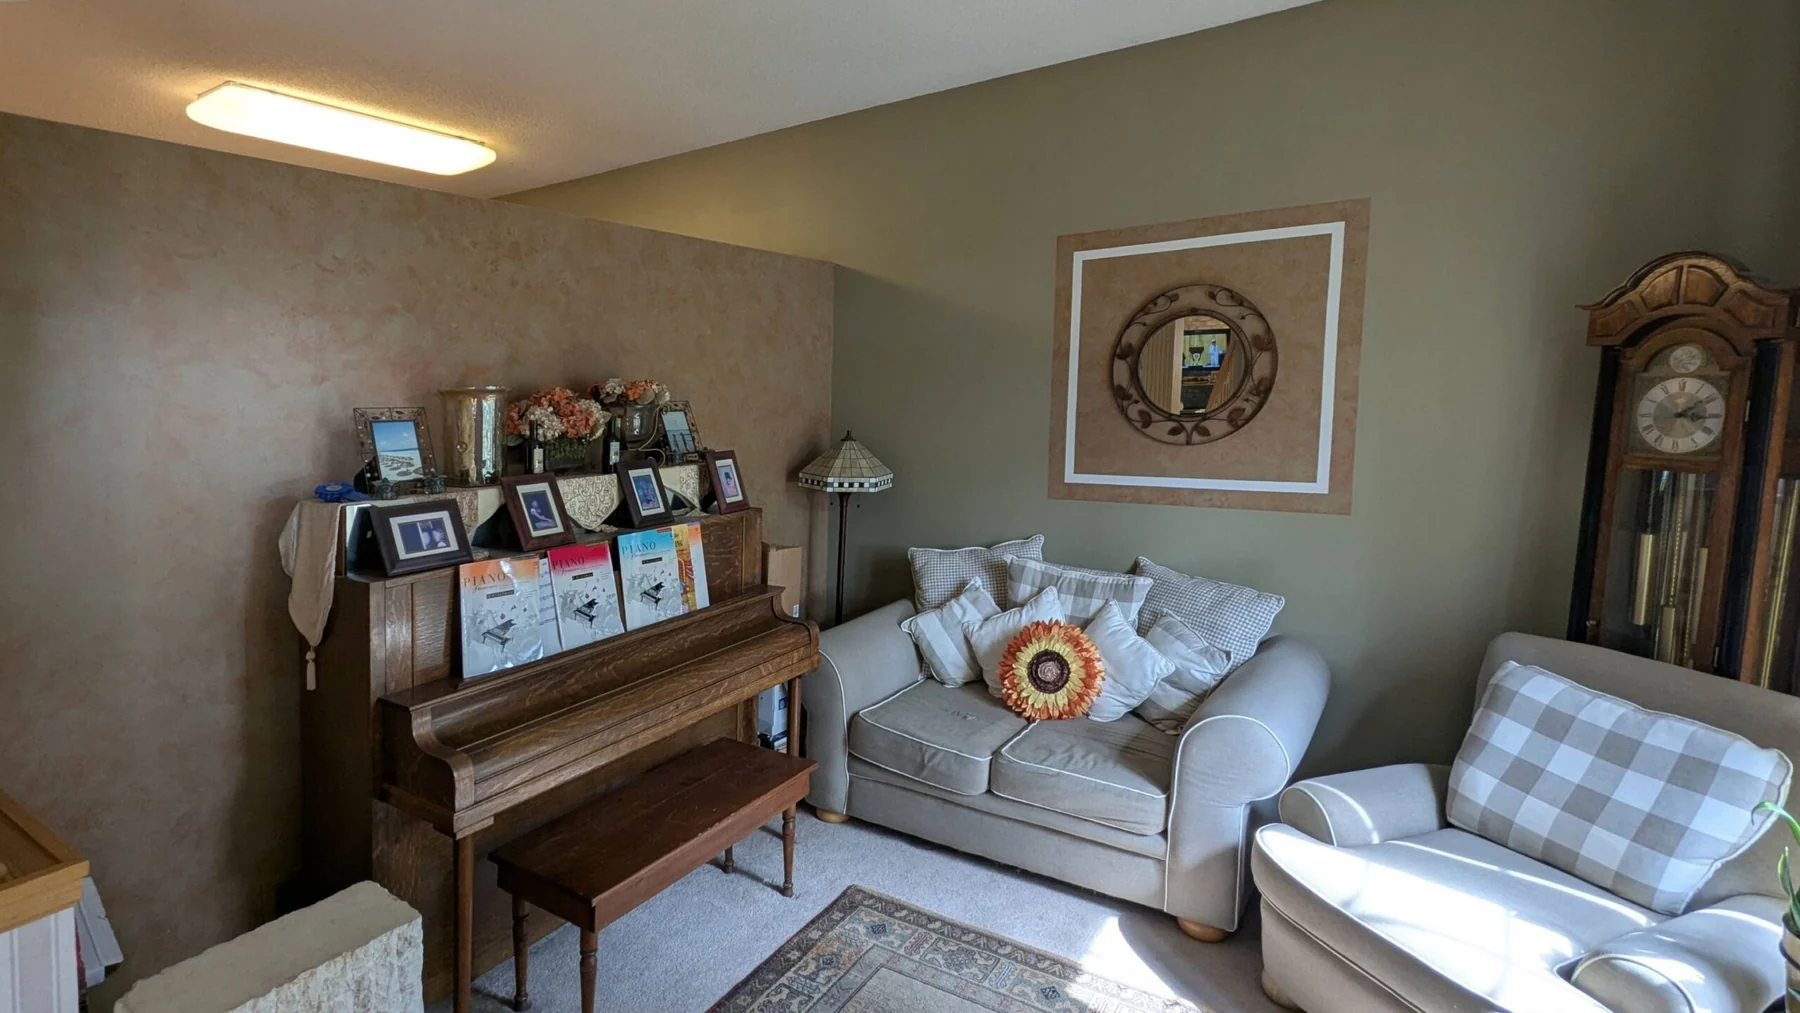
Burt and Diana had lived in their Woodbury home since 1998. As retired empty nesters with grandkids over often, they were using the house differently than they had years earlier. The front dining room sat apart from the rest of the main floor and went unused. Next to it, the kitchen was too small for two people to move through at the same time.
They had wanted to change it for years. More time at home made the daily tradeoff impossible to overlook: the kitchen could get a meal on the table, but it was never where people gathered. Removing the wall brought the former dining room into the life of the kitchen and gave the family one shared space for cooking, coffee, and time together.

About the Project
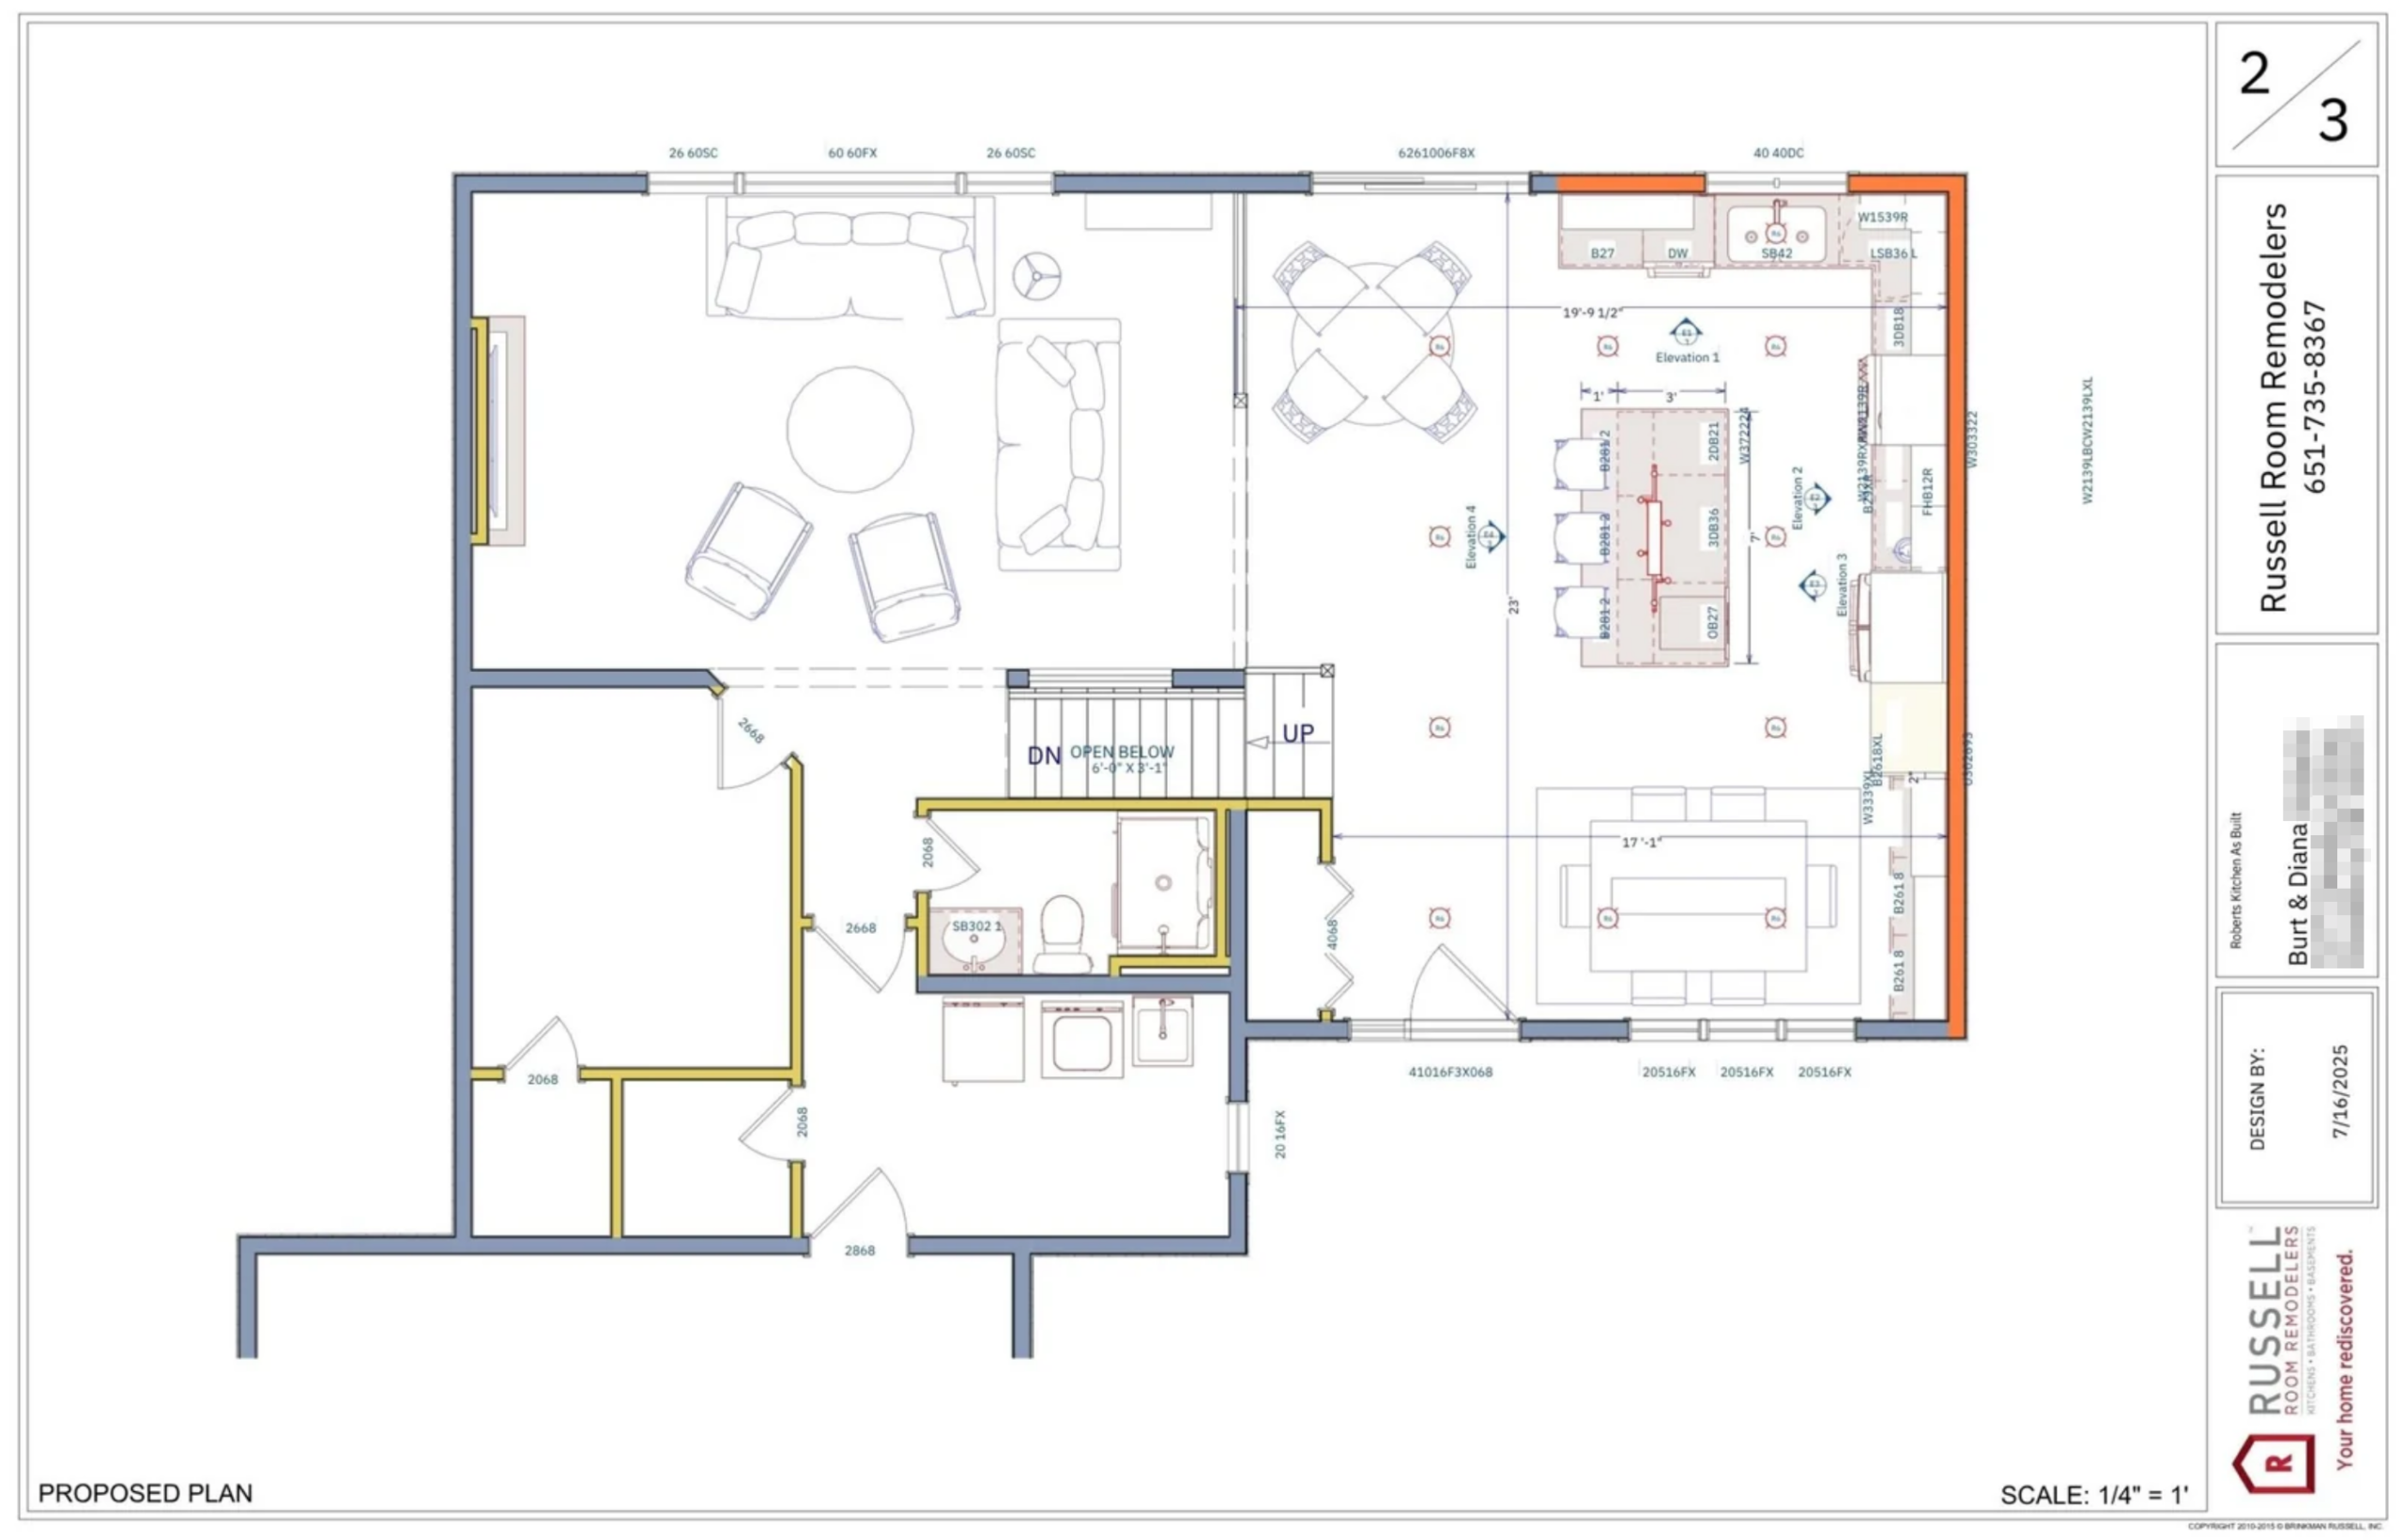
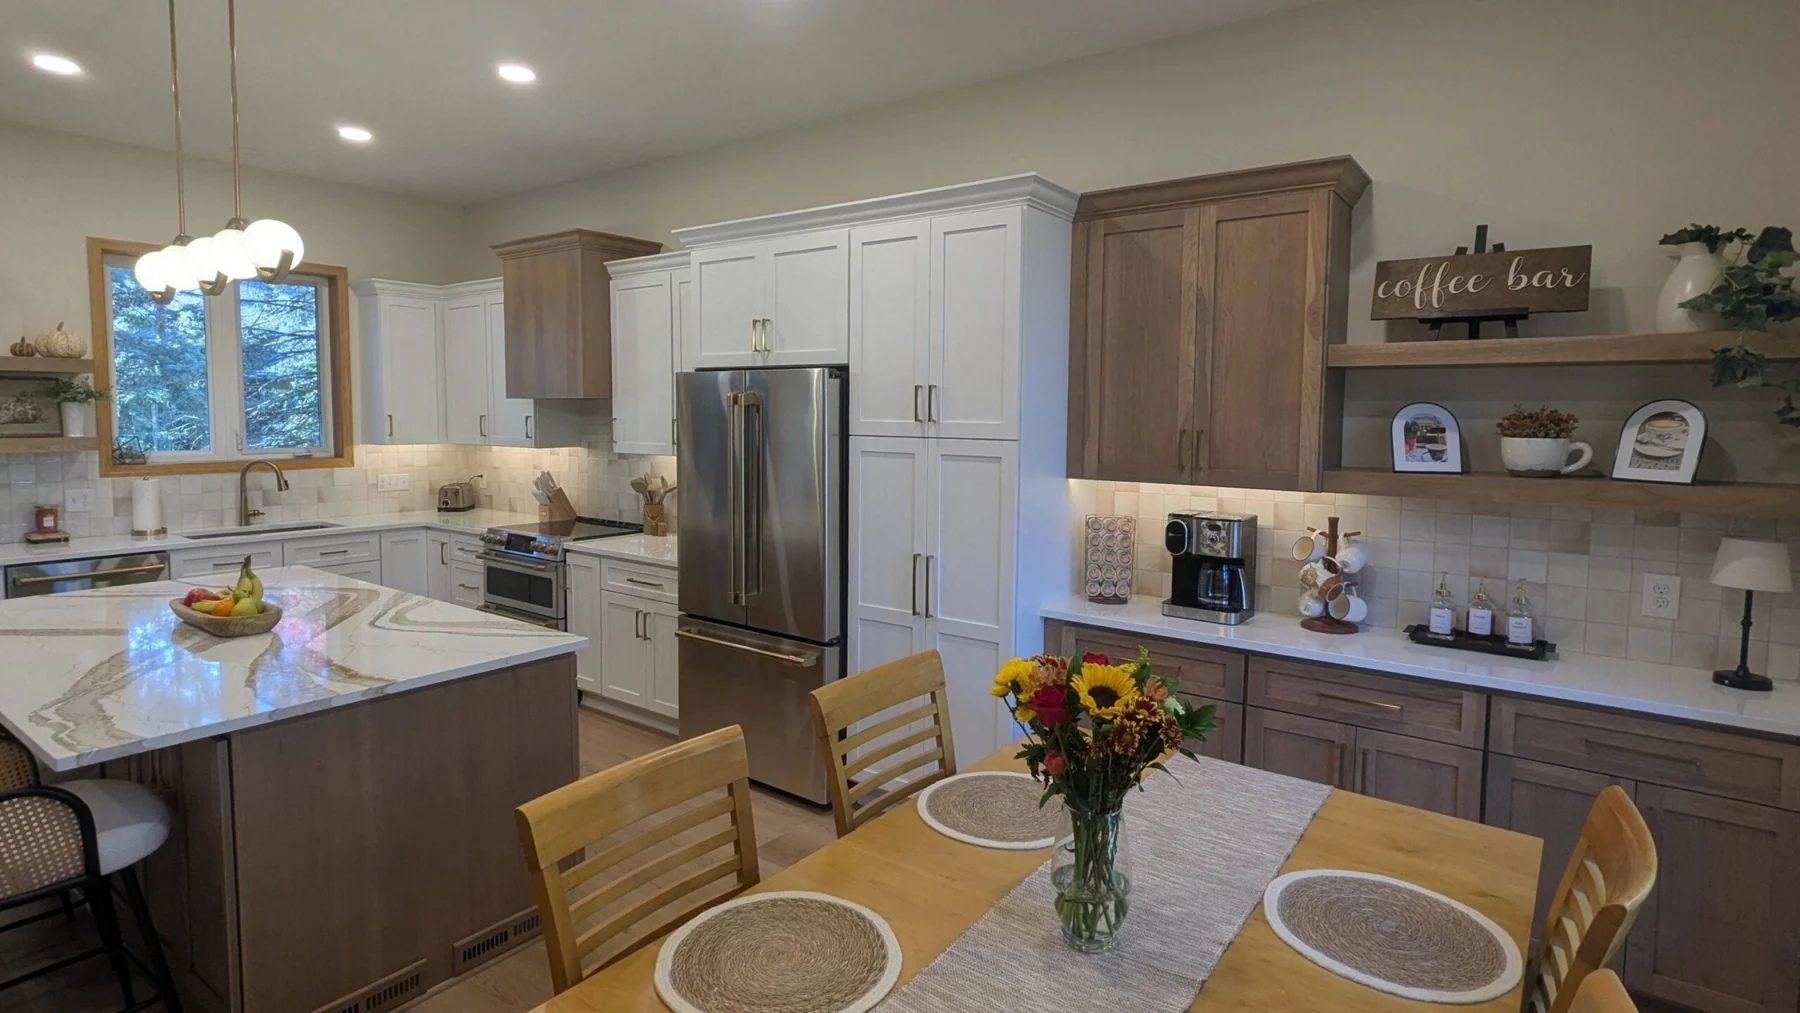
The 450-square-foot scope included the kitchen and former dining room. The design began with the wall removal, then worked outward from the new opening: a central island for prep and seating, a dedicated coffee bar, a shorter stair railing to clear the path into the kitchen, and finishes that connect the two spaces without making everything the same color.
This was Burt and Diana’s second project with Russell Room Remodelers after a bathroom remodel. They came into the showroom to review material samples, 2D floor plans, and 3D renderings before construction began. The Price Planning Agreement opened June 11, 2025; the contract was signed July 7; demo started August 4; and the project was completed October 7.
The plan before the build
“This is our second time doing a remodeling project with Russell Room Remodelers, we have a great rapport with all your subs. They are extremely talented and professional too! I have to mention Caitlin, she came up with an alternate idea. I was set on an all white kitchen, and she took a chance and showed us how great it would be to add the hickory and break up the white, and boy was she right!”
The project was straightforward. The details still needed solving.
During the build, the team traced an unexpected leak back to the dishwasher and addressed cabinets that arrived damaged. Two design decisions also needed to be made in the actual space: where the stair railing should end and which cabinet stain would best balance the painted perimeter cabinets.
Burt and Diana were living in the home while the work was underway. Daily texts and conversations on site let them see the changes, ask questions, and make those calls with the team. The project was completed within the planned 8-to-12-week window.
How the room changed
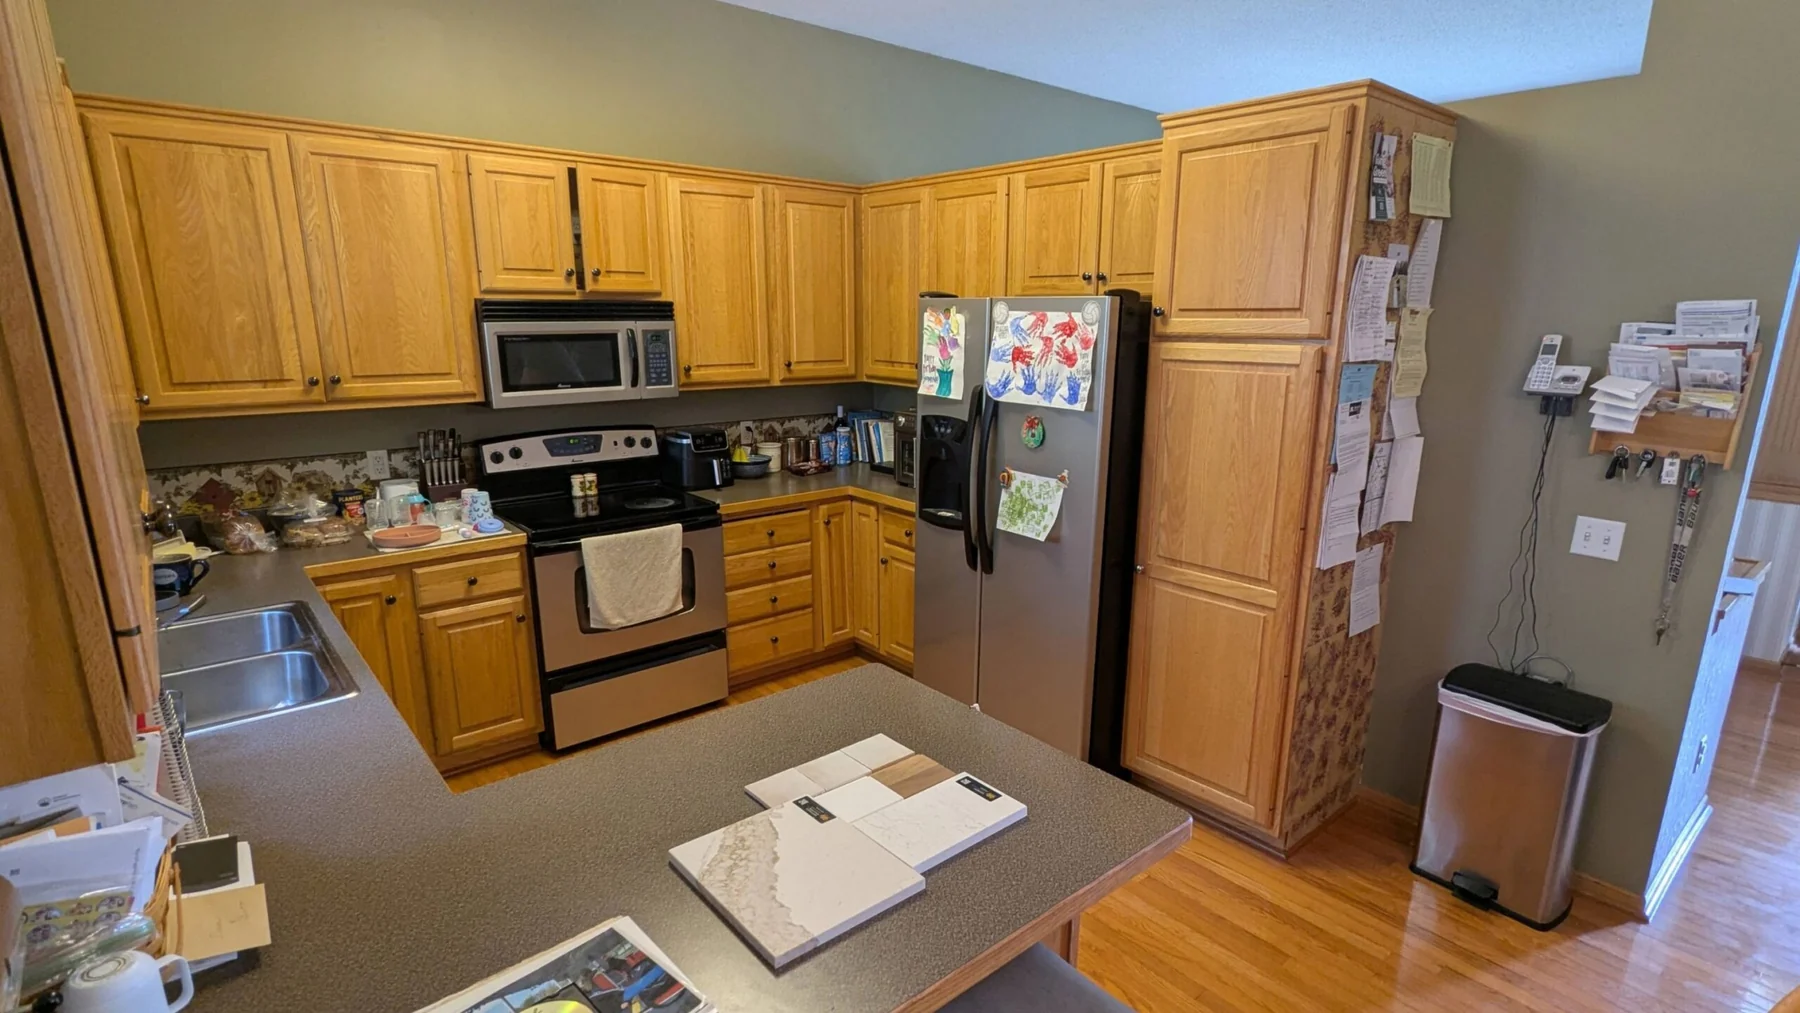
Before
The dining room was disconnected and unused. The kitchen was a functional work zone, but two people could not comfortably use it at once. Burt and Diana wanted the kitchen to become a gathering place as well as somewhere to prepare meals.
Plan
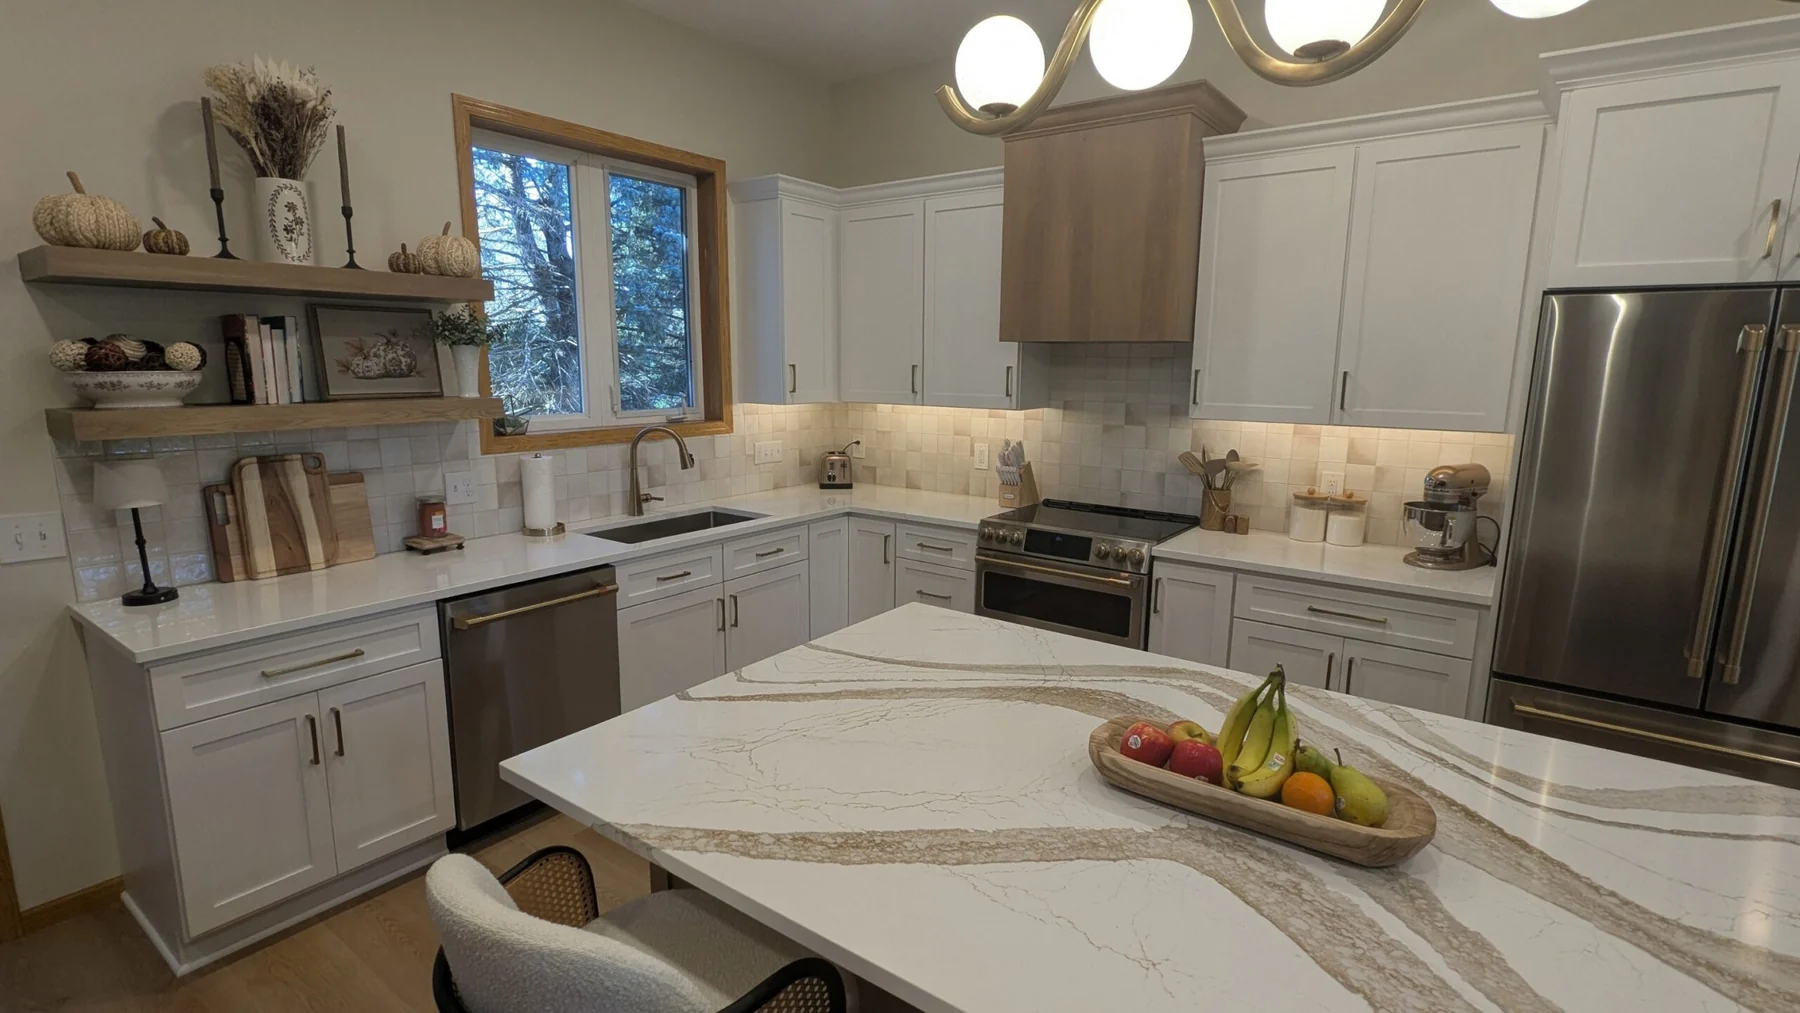
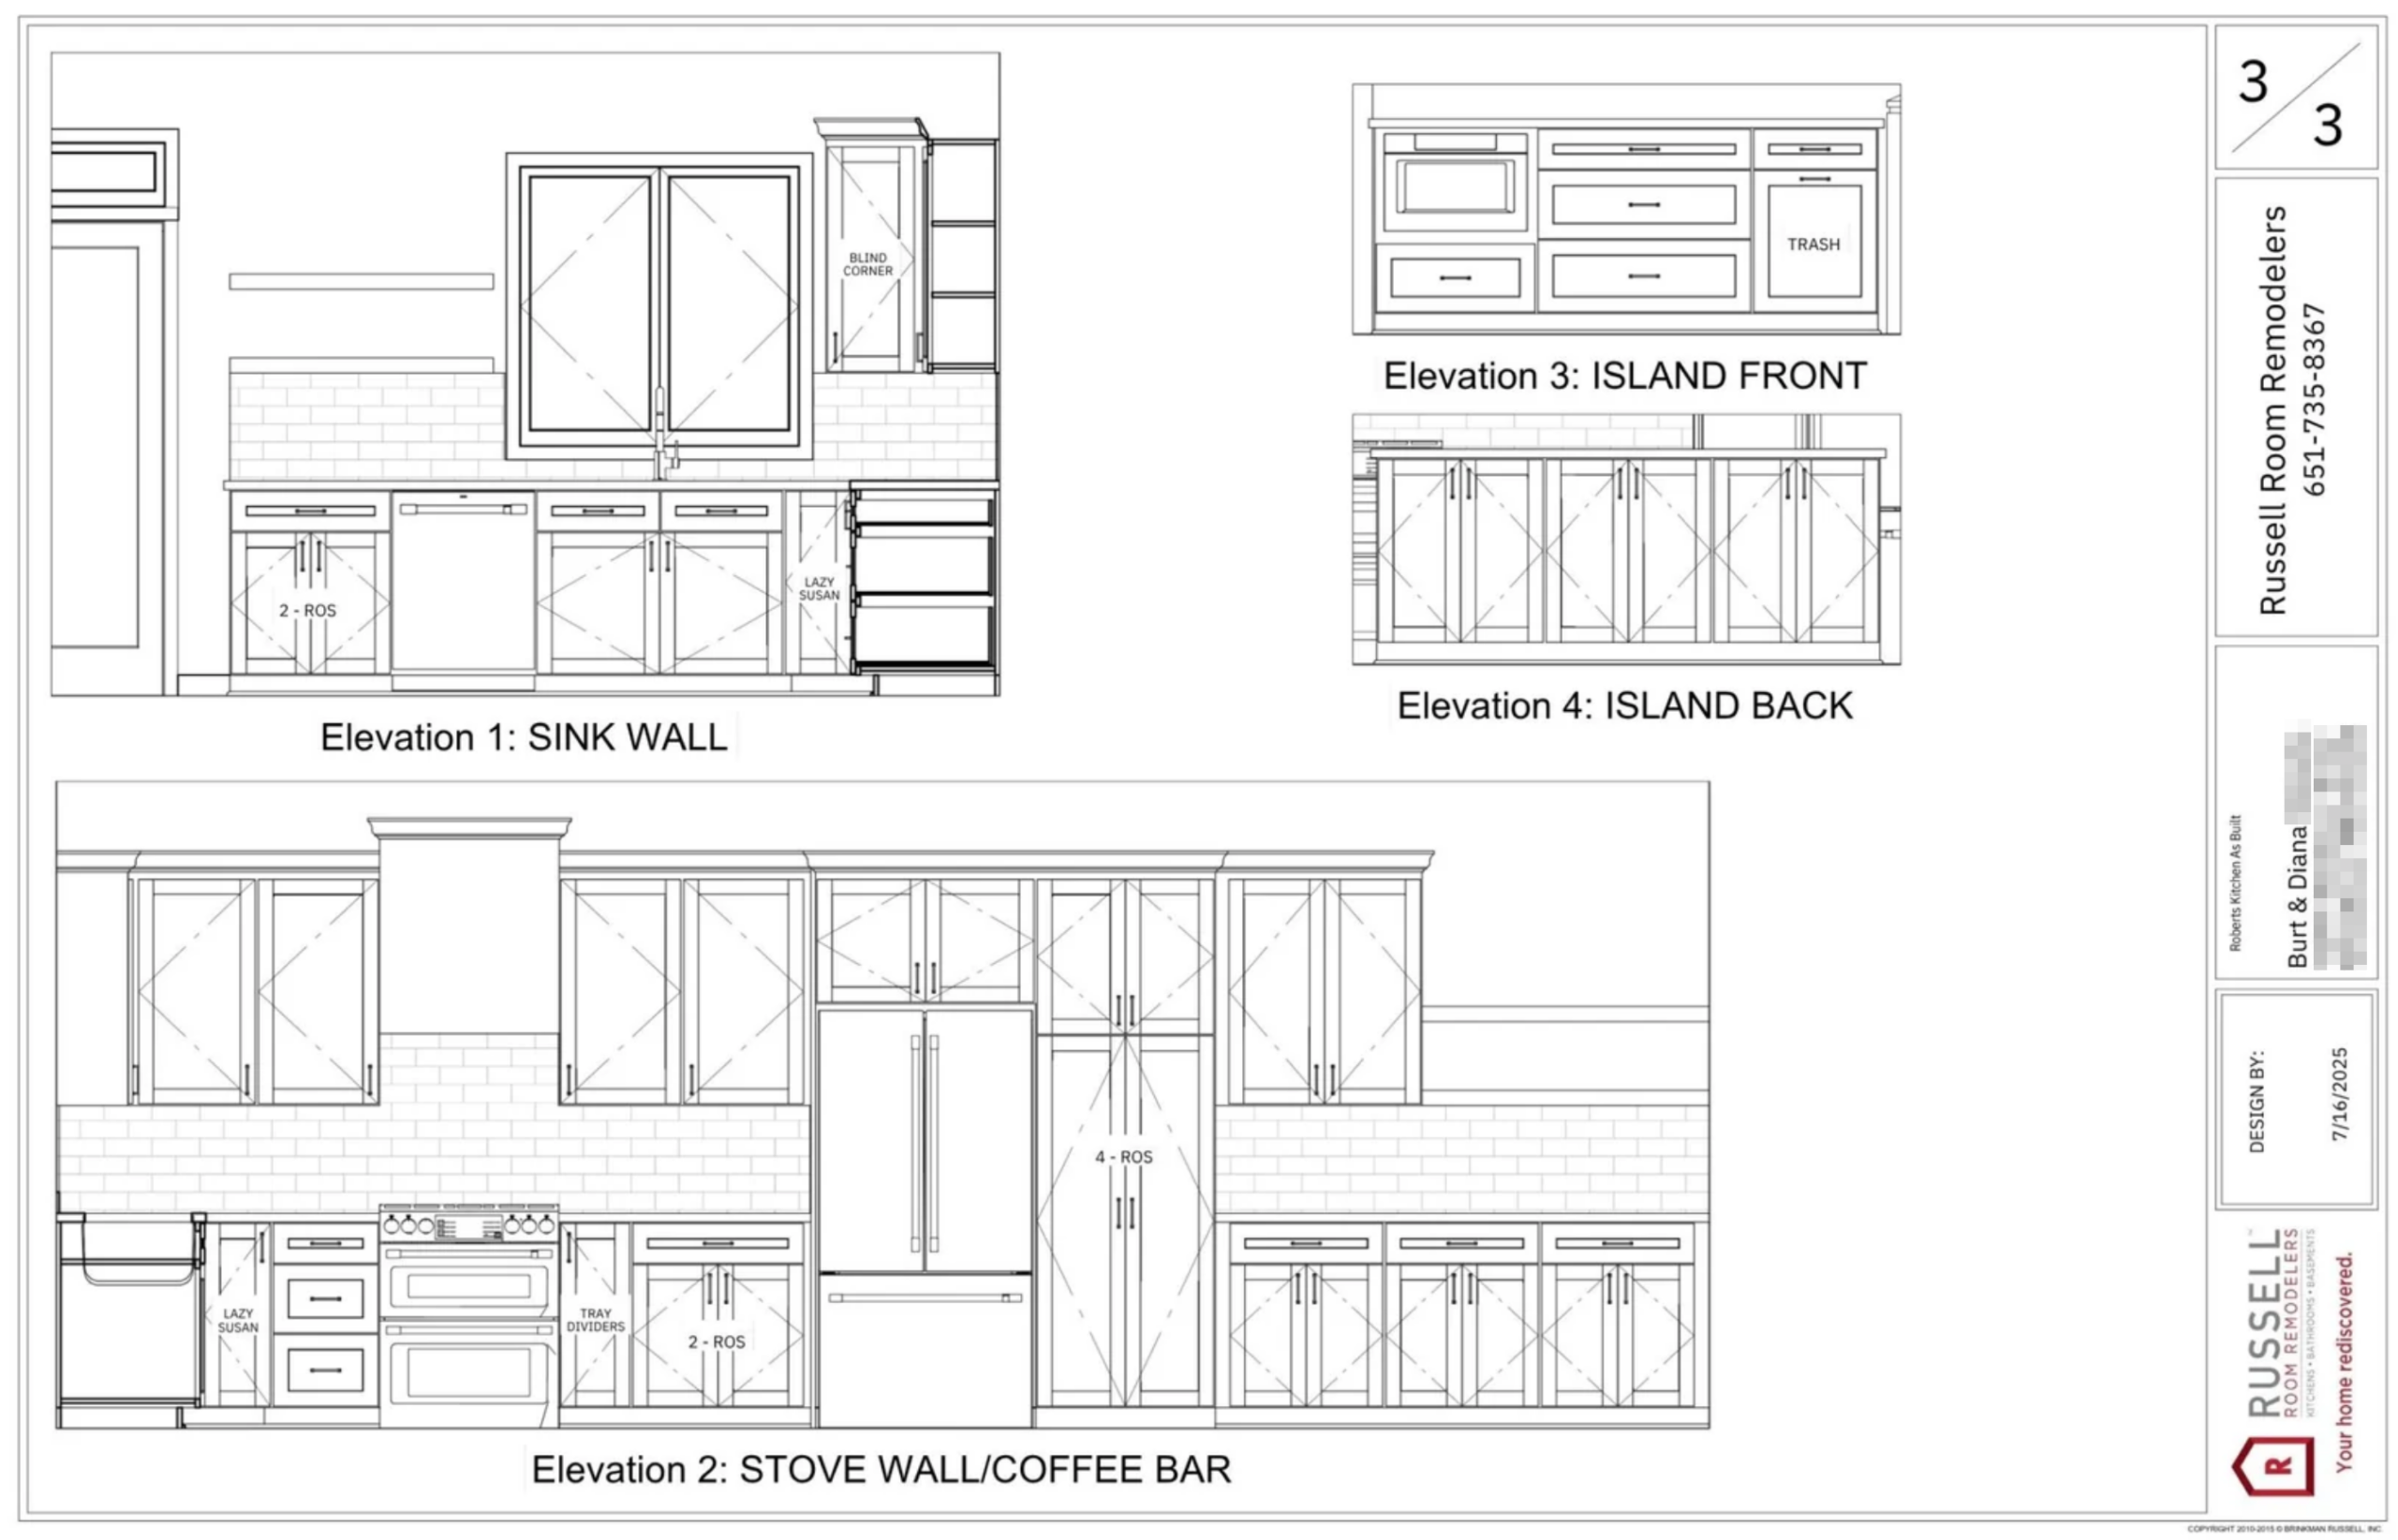
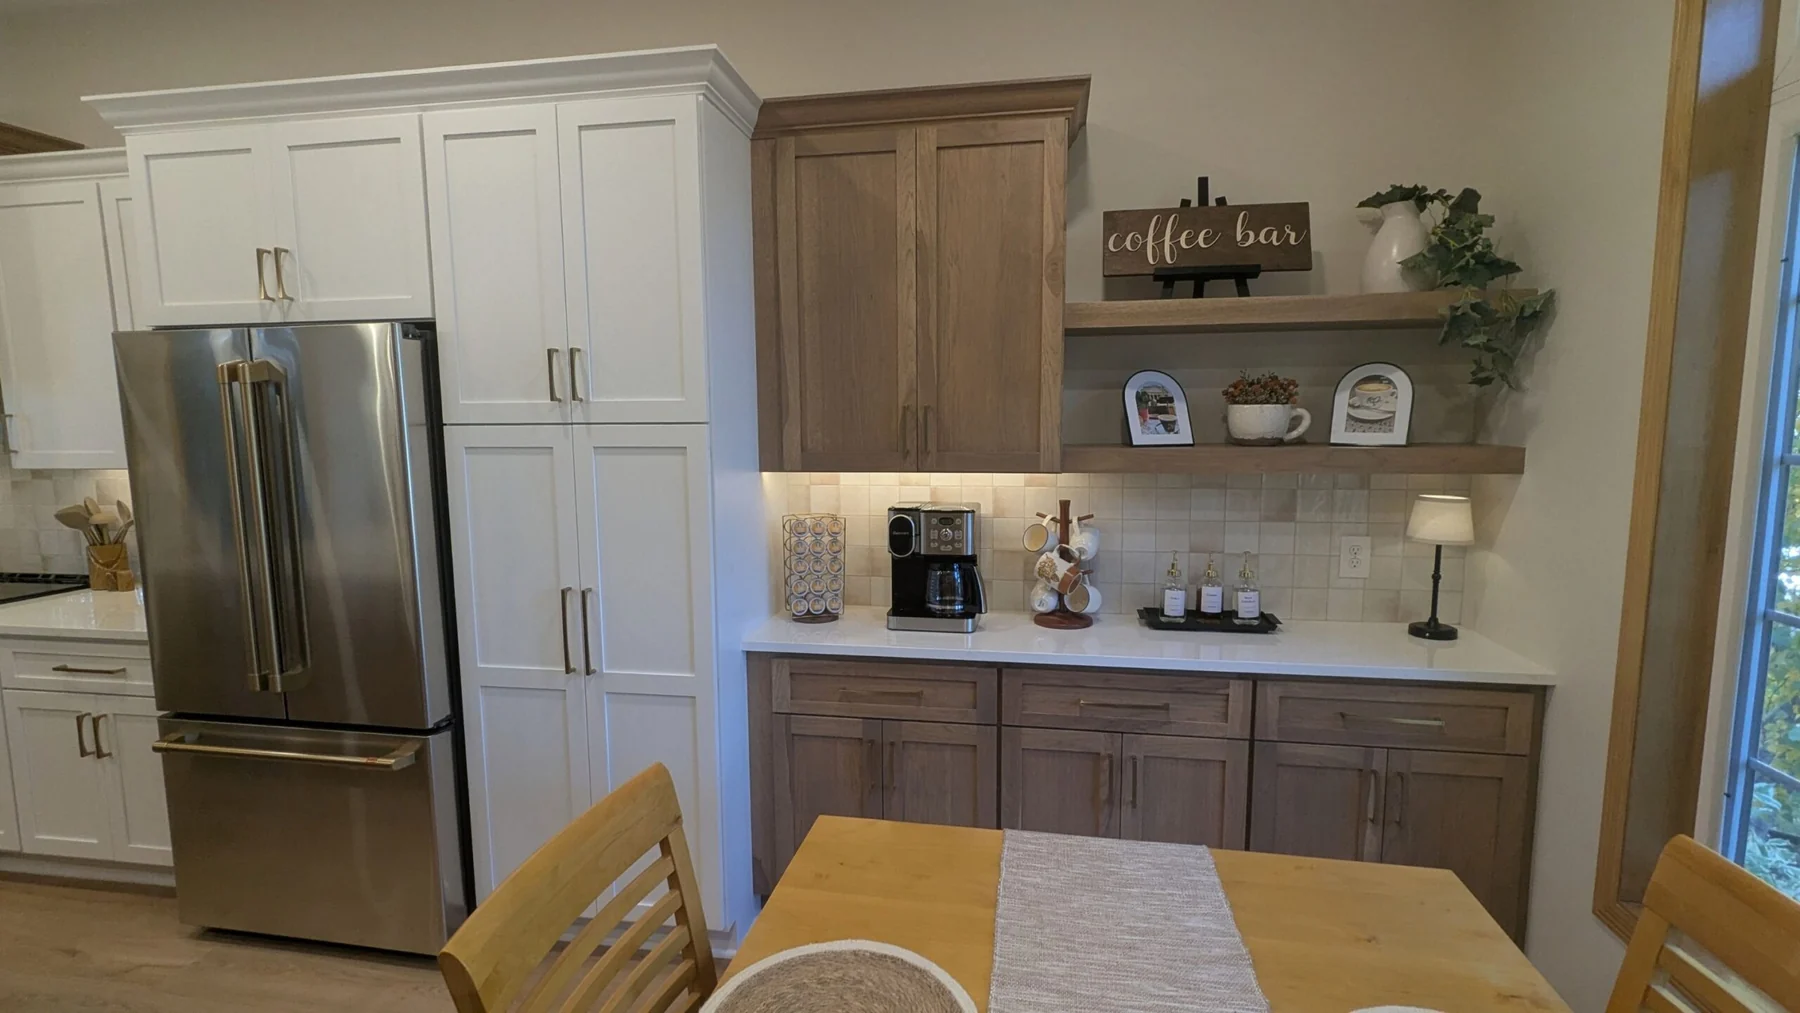
The plan started with one move: remove the wall. Burt and Diana reviewed the floor plans, 3D renderings, and finish samples with the Russell Room Remodelers team. Their designer, Caitlin, who is also their daughter, recommended matching the coffee-bar cabinetry to the island and hood. That gave the hickory finish a deliberate role instead of leaving an all-white room.
Build
The contract was signed July 7, demo began August 4, and the homeowners stayed in the house throughout construction. Daily communication and on-site conversations kept the work visible while the team handled the dishwasher leak, damaged cabinetry, and in-the-moment finish decisions.
Live
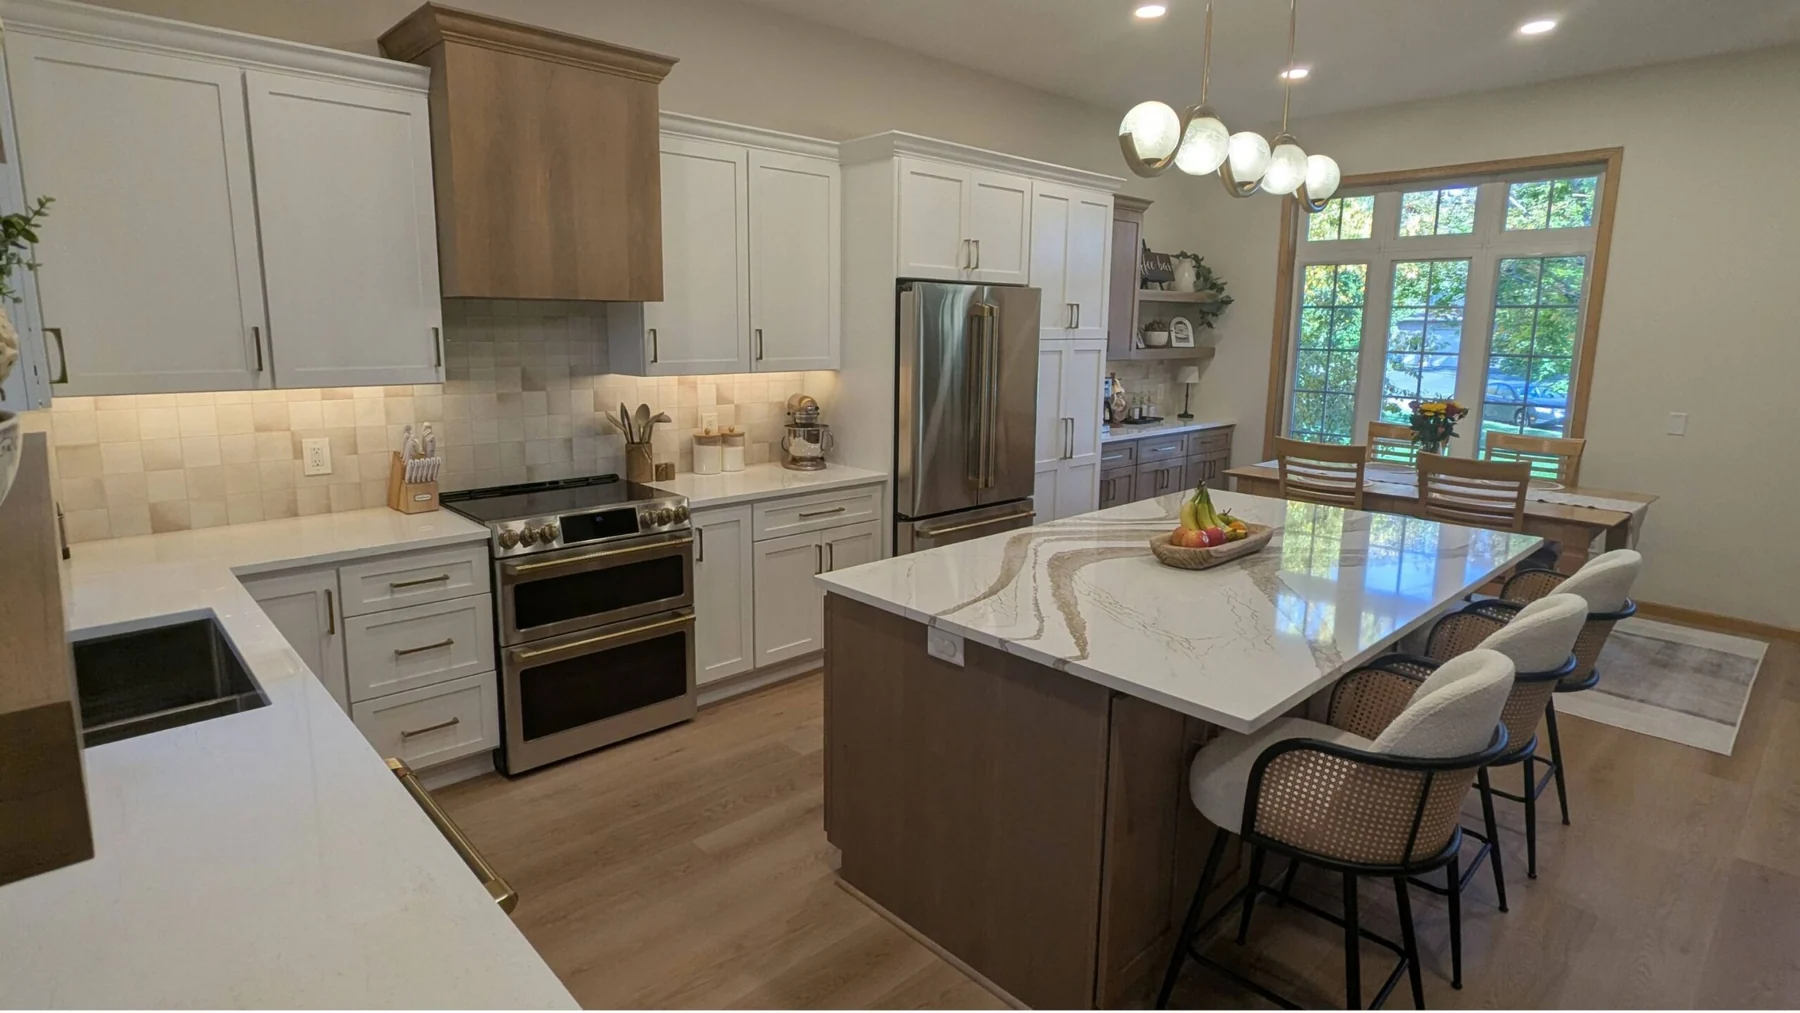
By October 7, the kitchen had become a room that could hold more than one activity at a time. Morning coffee has its own place, meals have room for prep, and family can sit nearby without standing in the cook’s path.
The choices that opened the room
Prep dinner without leaving the people you invited over
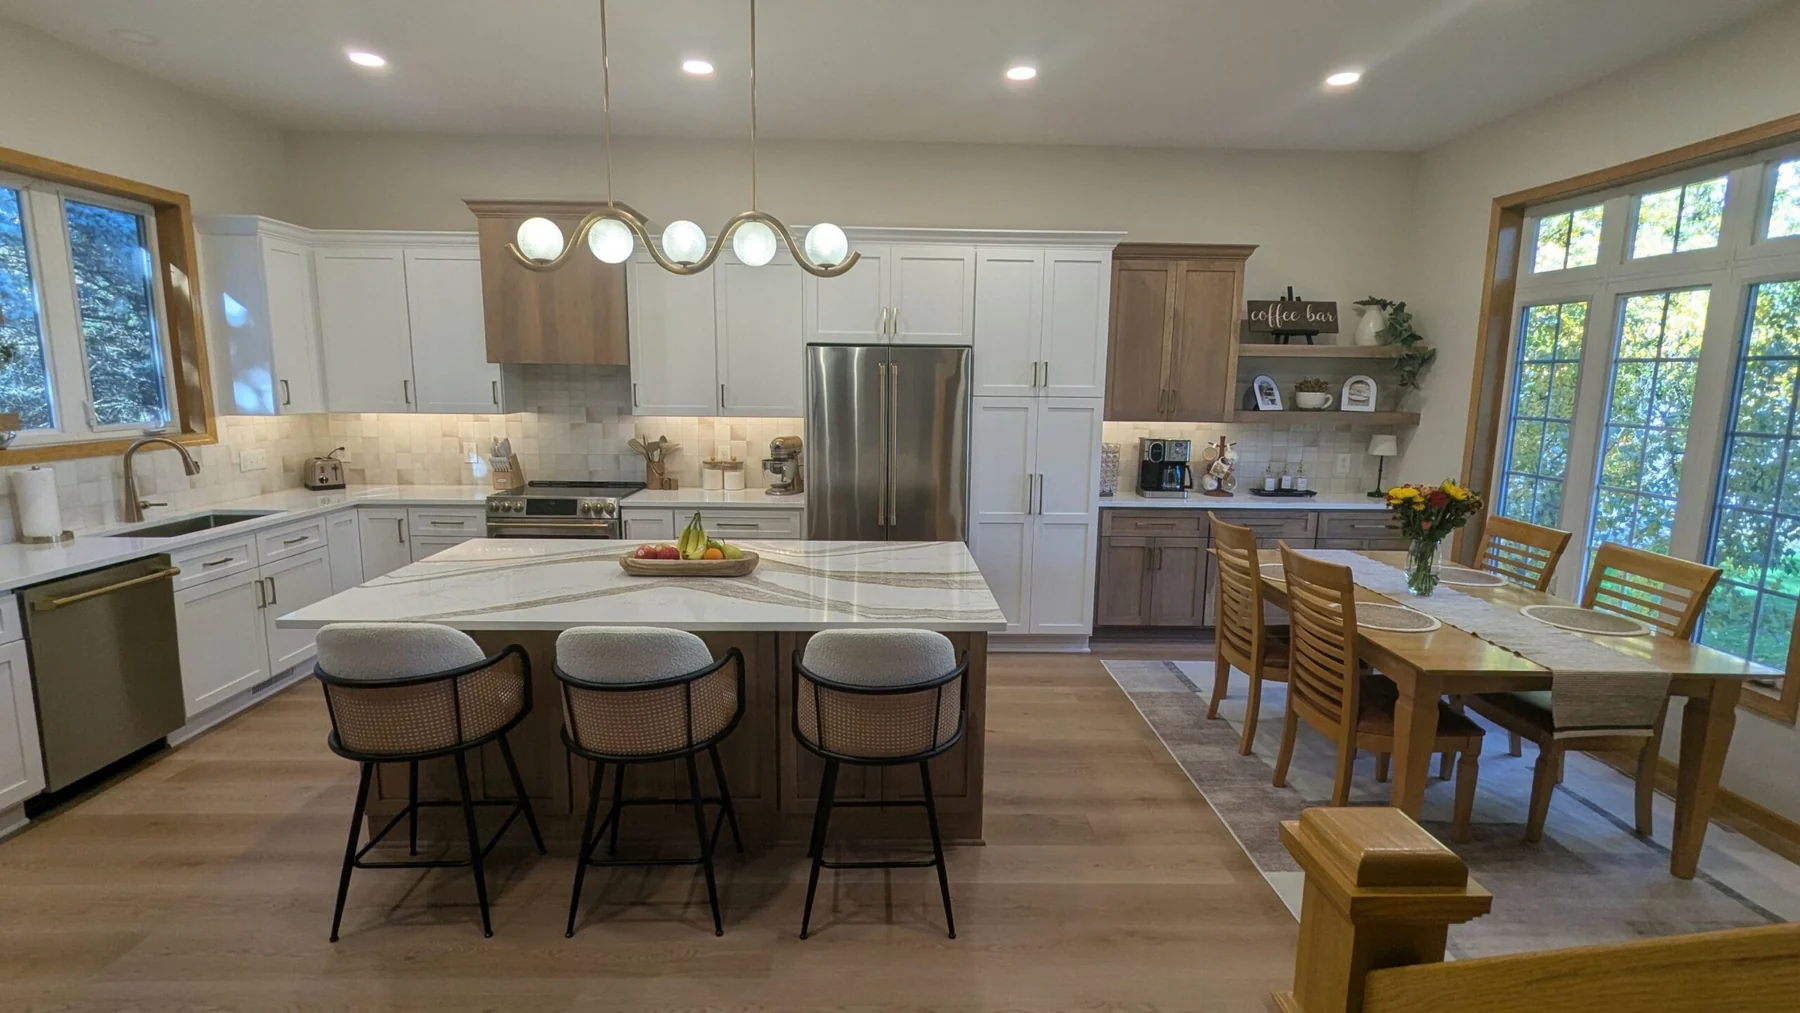
The island gives Burt and Diana the seating, storage, and prep space their previous kitchen did not have. Instead of turning toward a wall or working around another person, the cook can stay part of the conversation while someone else sits down or helps with a meal.
Keep the coffee routine off the cooking counter
The coffee bar creates a dedicated place for the morning routine and the items that come with it. It adds storage and display space while leaving the main counters available for preparing food when the family is together.
Open the walkway without losing the stair
The old railing was bulky and made the route into the kitchen feel tighter. Shortening it cleared the transition into the remodeled room and gave the new opening a cleaner connection to the rest of the main floor.
Replace an entry that had stopped working
The existing front door was peeling, the lockset did not work, and the old steel door was falling apart. Replacing it gave the home a secure, functioning entry while the interior changes were already underway.
Materials, fixtures & finishes
Cabinets & hardware
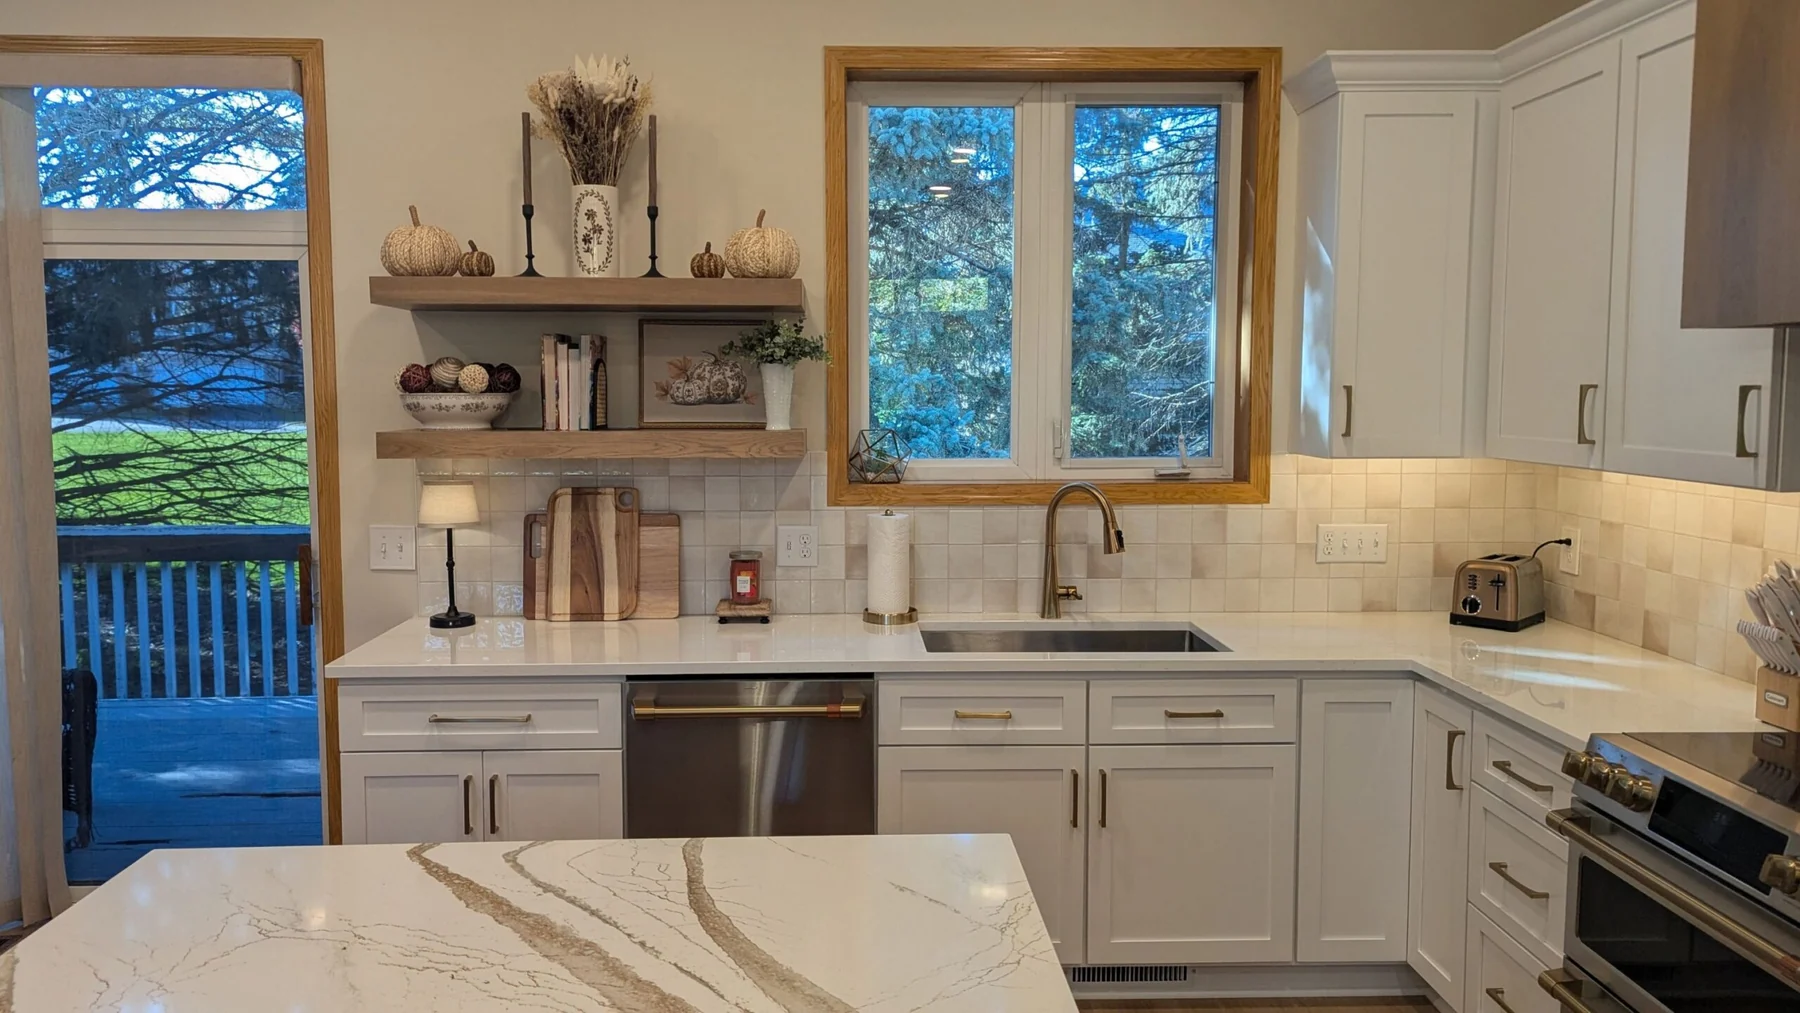
Bertch Marketplace Lexington cabinets: paintable white perimeter cabinets with a matte topcoat; hickory island and coffee-bar cabinets with a driftwood finish and matte topcoat. Top Knobs Riverside pulls in honey bronze.
Countertops, flooring & tile
Cambria Macbeth on the perimeter and Brittanicca Gold Cool on the island, supplied by Select Surfaces, both polished with a Ridgeline edge. Provenza New Wave LVP in Bashful Beige from ProSource. Homeowner-provided Villa Zellige Crema ceramic tile from Floor & Decor.
Plumbing & electrical
Freedom Plumbing installed a Delta 19802Z-CZ-DST kitchen faucet in champagne bronze, an InSinkErator Badger 5 disposal, a new undermount-sink drain, and a new refrigerator water line. JM Electric’s scope included ten 6-inch recessed wafers, a separate above-sink wafer, two island pendants, dimmer controls, provision for under-cabinet lighting, and circuit work for the kitchen appliances.
Appliances, railing & entry door
Café appliances were supplied by Warners’ Stellian. The stair received a custom stained-oak handrail and newel posts from Sheer Brothers Lumber with black iron balusters. The new front door is a Smooth-Star three-panel fiberglass flush-glazed door with divided-lite Low-E glass, right-hand inswing, painted Sherwin-Williams SW 7069 Iron Ore.
Dimensions
The island measures 7 feet by 4 feet; the coffee bar is 7 feet long by 18 inches deep. The entry door measures 3 feet by 6 feet 8 inches.
Warranty
Minnesota law provides a statutory warranty for qualifying residential remodeling work. Commonly known as the 1-2-10 warranty, it provides 1 year of coverage for workmanship and materials, 2 years for the installation of plumbing, electrical, heating, and cooling systems, and 10 years for major structural defects resulting from noncompliance with applicable building standards.
These warranty periods are established under Minnesota Statutes Chapter 327A and are subject to certain exclusions and limitations. The specific warranty requirements that apply depend on the type and scope of work performed.
A kitchen that can keep up with a full house
The change is most obvious when more than one person is using the room. Burt and Diana can cook together without interference. The coffee bar handles the morning routine. Three seating options make it easier for family to stay in the room rather than splitting between a narrow kitchen and a disconnected dining room.
They now spend time in the kitchen instead of using it only when they need to. Cooking is more enjoyable because the room gives everyone somewhere to be.
See the transformation
The details that make the room work every day
Final Notes
The original contract was $117,200, and the final invoiced amount was $132,530. The $15,330 difference reflects three homeowner-requested additions: French doors at the entry closet, a new front-entry door system, and garage service doors.
Let’s start with the change that would make your house work better
For Burt and Diana, that change was a wall. Once it came down, the unused dining room, tight kitchen, morning coffee routine, and family gatherings could finally work together. If your kitchen is doing its job but not fitting your life, Russell Room Remodelers can help you identify the decision that changes the whole room.