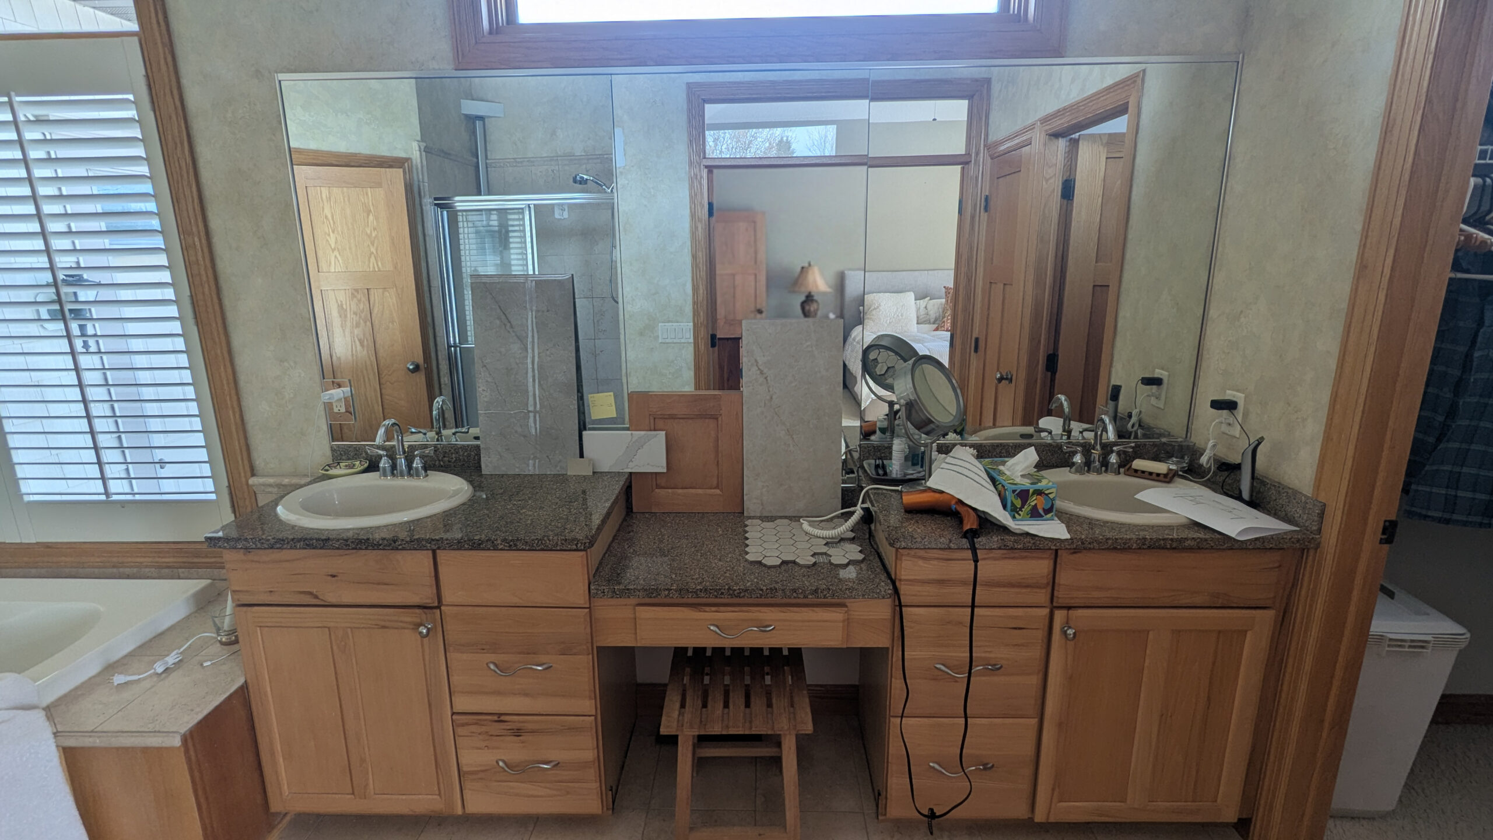
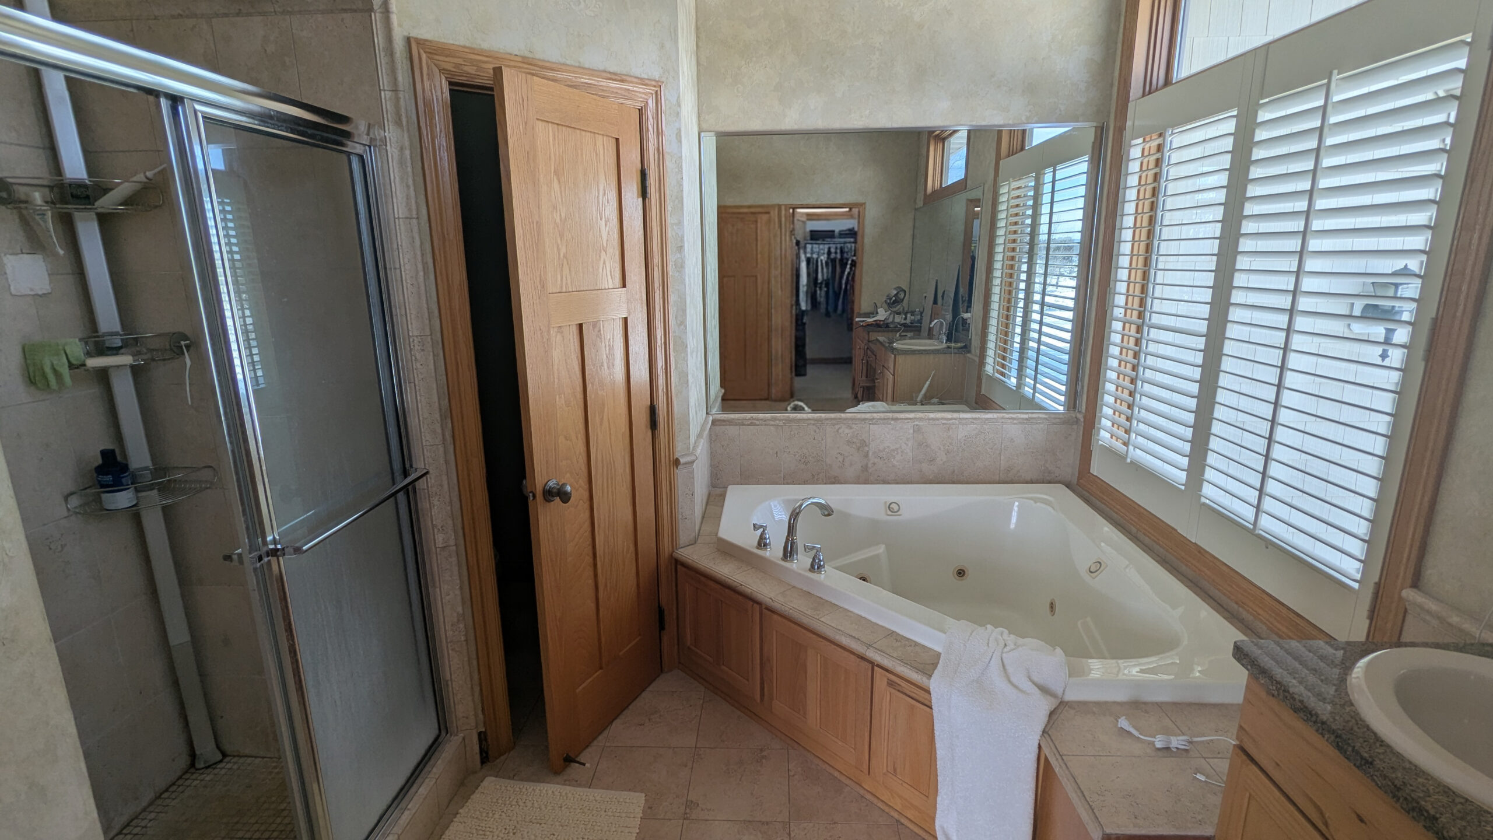
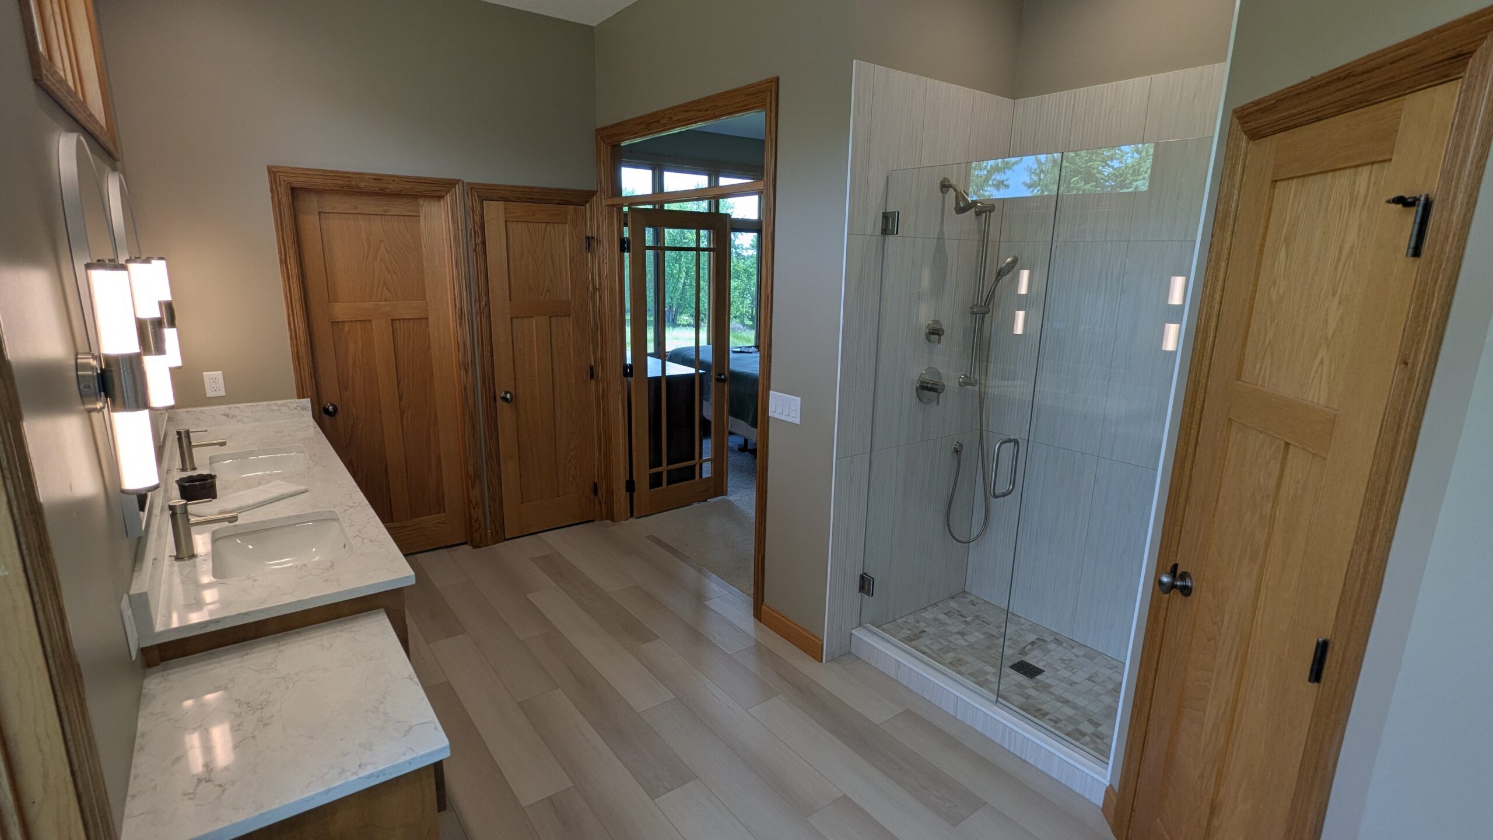
With a decent layout and ample square footage in the master bathroom, the homeowners were not hurting for space but found themselves wanting to modernize the design to better fit the rest of their home. What ultimately prompted them to move forward with the remodel was a leak discovered in the shower.
Once we determined that working within the existing footprint would be the most practical approach, the design came together easily. We removed the leaking shower, bulky corner tub deck, dated cabinetry, and tile throughout the space, leaving us with a room full of potential.
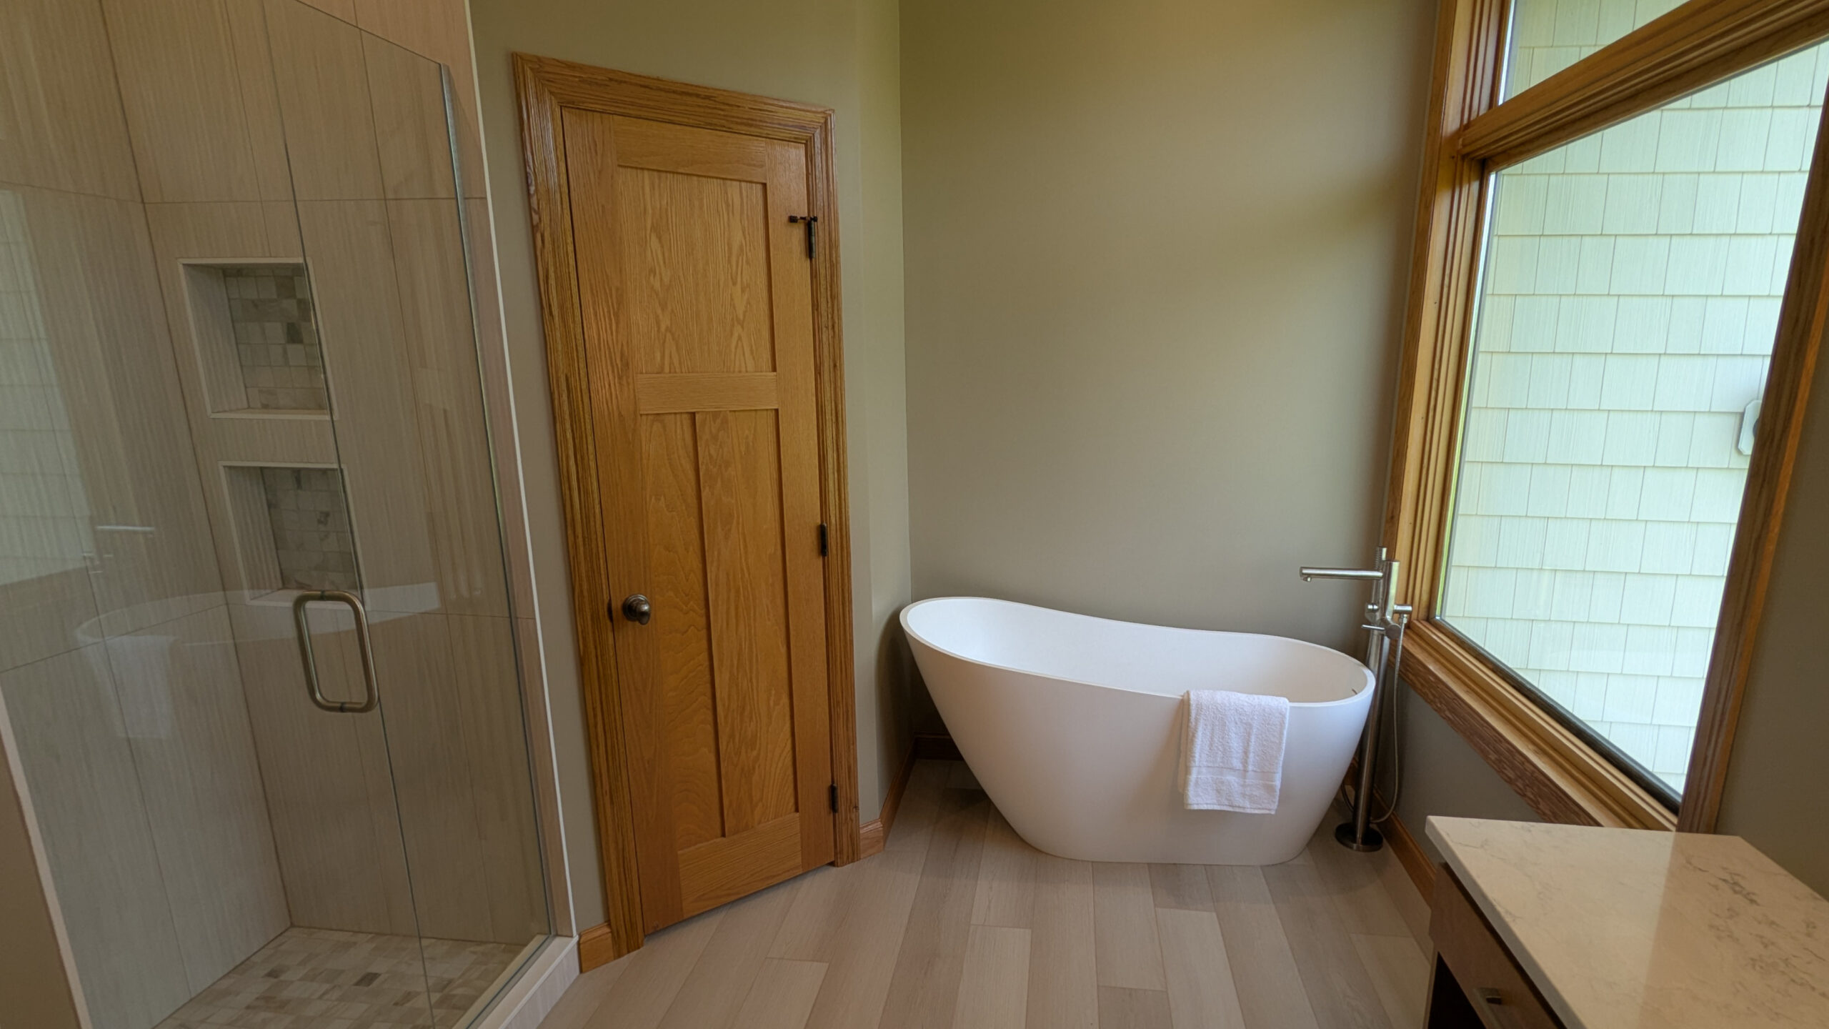
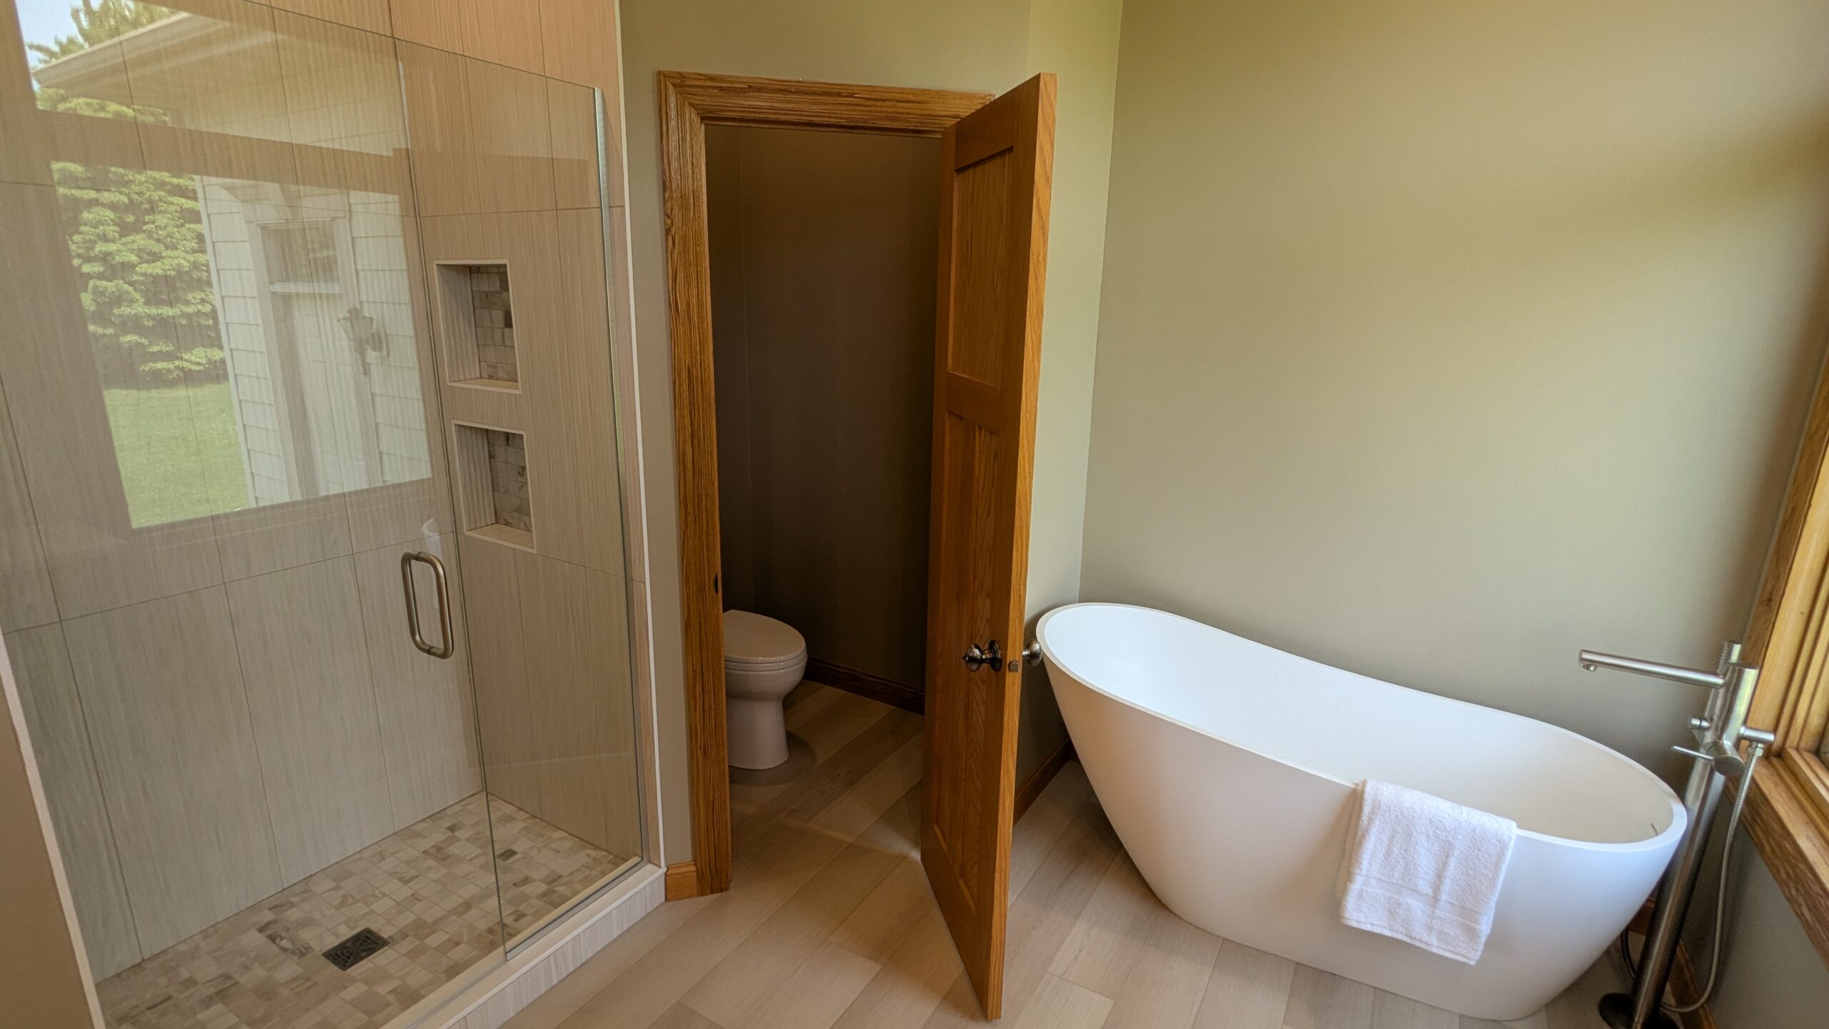
To remain budget-conscious, the new layout kept all fixtures in their existing locations while making significant improvements to the materials and finishes. Sleek modern tile selections and upgraded plumbing fixtures were incorporated into the new shower design, along with two corner niches that provide additional storage. A custom frameless glass enclosure completed the look.
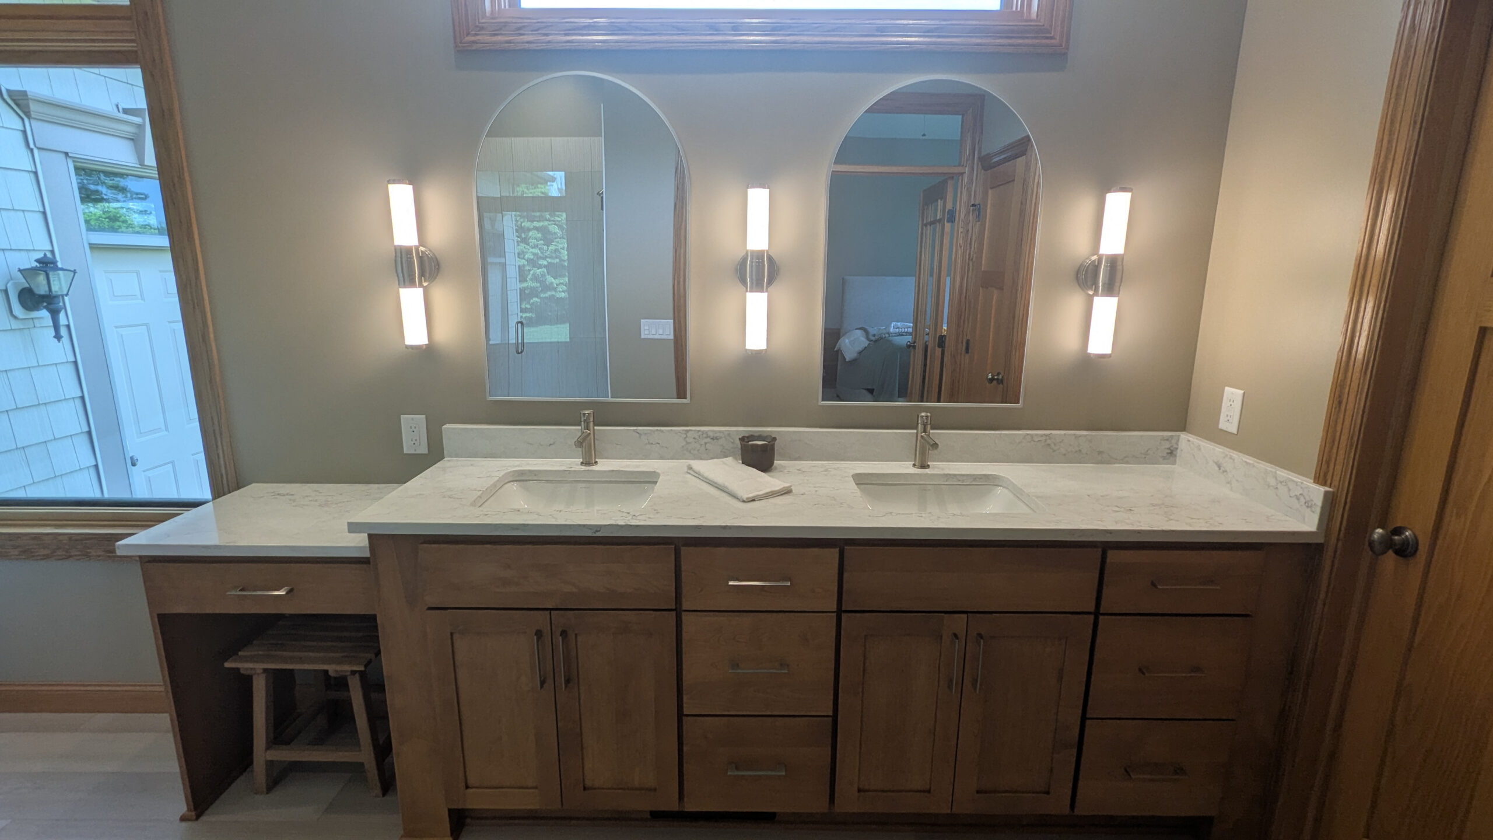
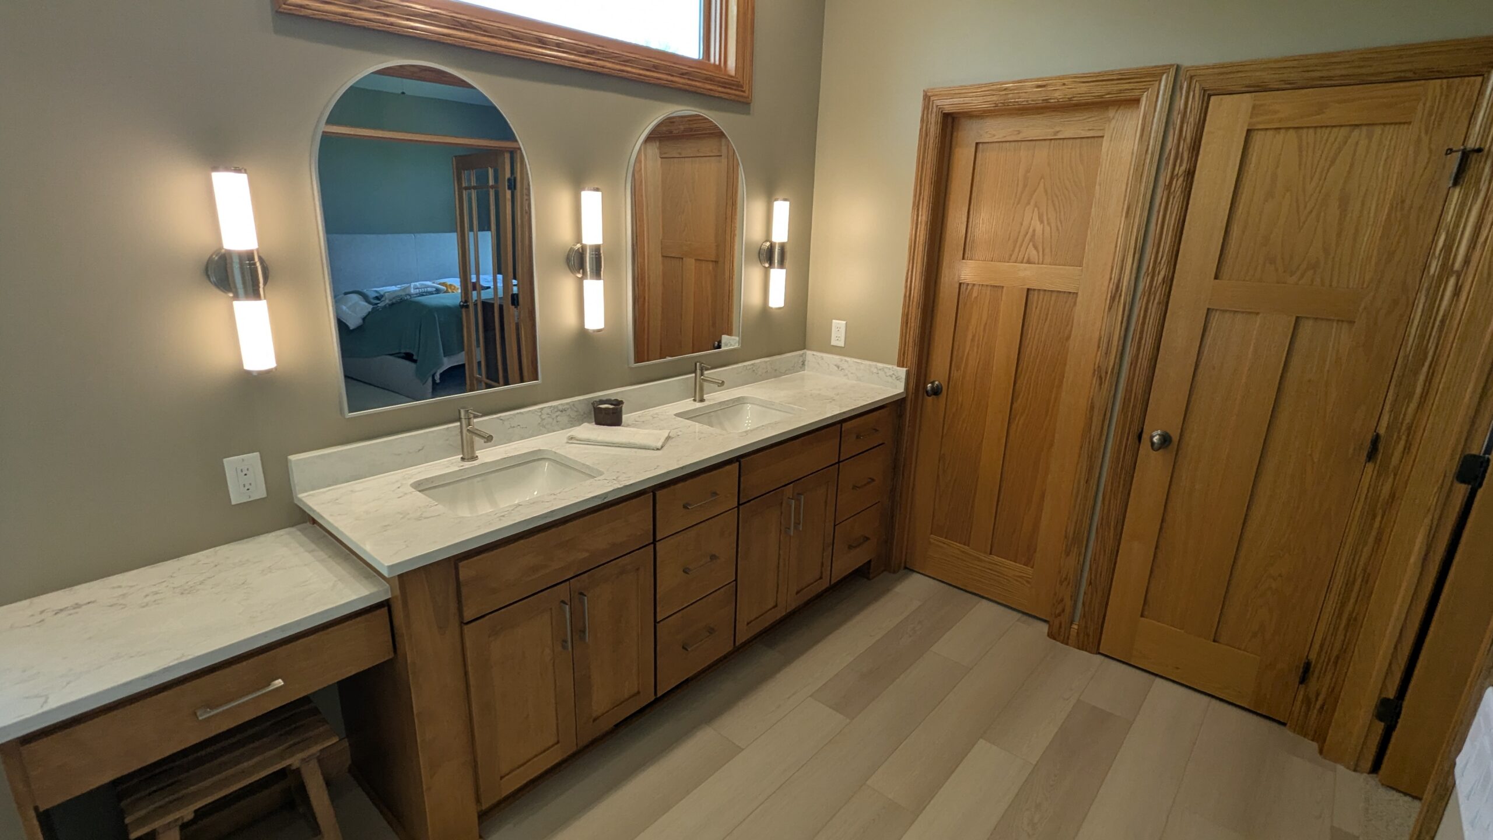
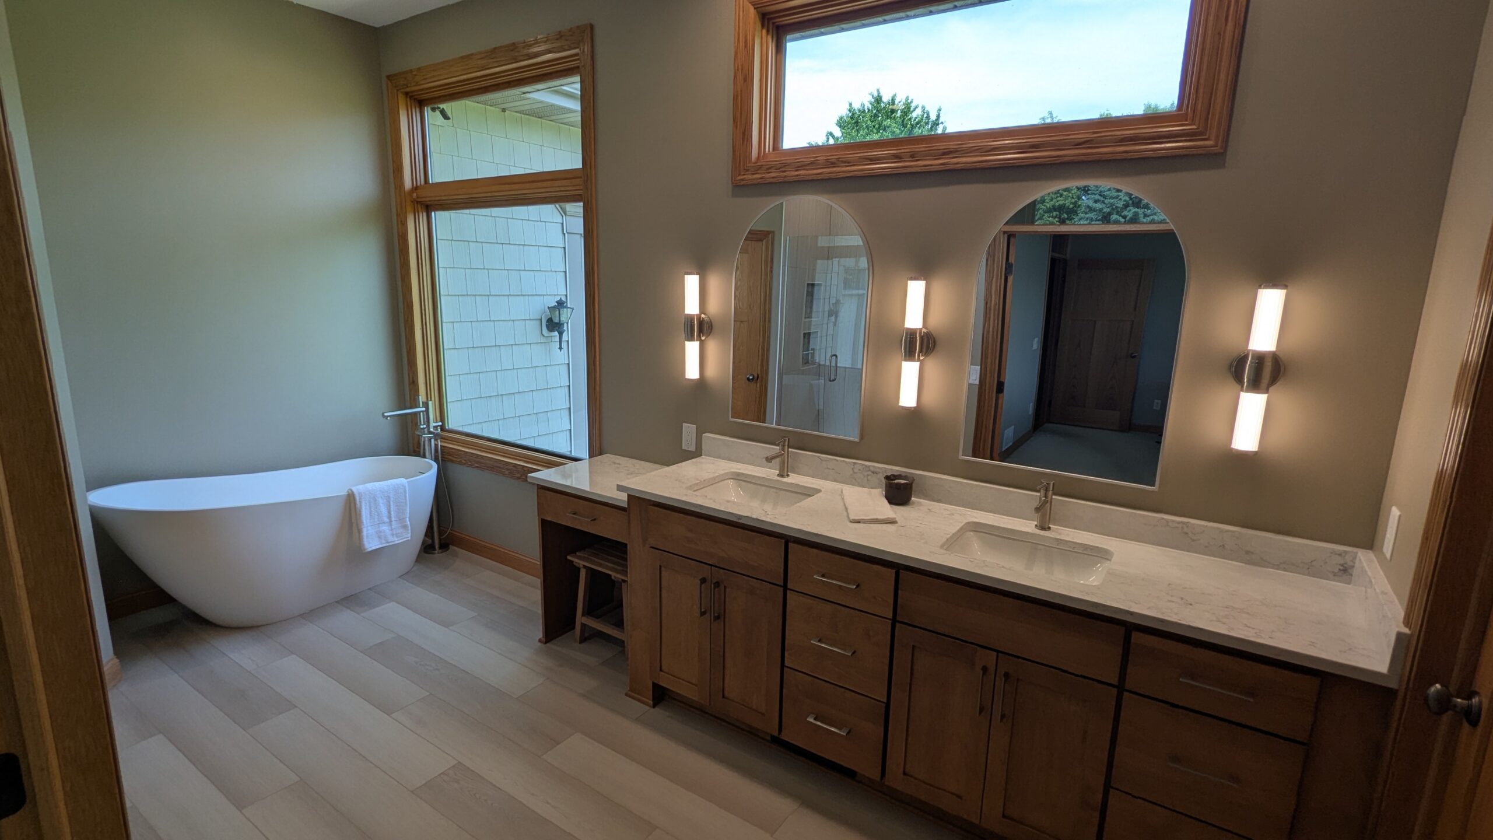
The corner that once housed the oversized tub deck now showcases a contemporary freestanding tub paired with a floor-mounted tub filler. We designed the new vanity to complement the Craftsman-style details found throughout the home, using semi-custom alder cabinetry finished in a warm Autumn stain and topped with a quartz countertop.
Wide-plank luxury vinyl flooring adds warmth to the space, while a fresh coat of paint brightens the room and ties everything together. Through these updates, we were able to give the homeowners the modern, refreshed bathroom they had been looking for.