BLOG

Each week on the Russell Room Remodelers blog, we share a mix of helpful and inspiring content tailored to homeowners at every stage of the remodeling journey. From practical design tips and behind-the-scenes insights into our remodeling process to fun, off-topic ideas that spark creativity, our blog is a space for learning, dreaming, and staying connected. Whether you’re planning a future project or just love great home ideas, there’s always something new to explore.

Remodeling

Do You Really Need to Remodel Your Bedroom?

When most homeowners start thinking about remodeling, their minds usually go straight to the big three: kitchens, bathrooms, and basements. Those are the spaces that tend to get the most attention, and for good reason. They’re rooms where thoughtful upgrades can completely change how a home feels, improve daily routines, and add value to the overall property.

At Russell Room Remodelers, we obviously focus on kitchens, bathrooms, and basements. But one main room, that everyone has (usually more than one), tends to get left out, and that’s bedrooms. And honestly, there’s at least four pretty simple reasons why.

Bedrooms are one of the few rooms in a home that typically don’t require much beyond the basics. A bedroom already has what it needs to serve its main purpose: four walls, a floor, a ceiling, a closet, and a place for your furniture. Unlike a kitchen where cabinets, countertops, appliances, and layout changes can completely transform the way a family uses the space, or a bathroom where plumbing, fixtures, tile, and storage all create opportunities for improvement, a bedroom is often just a finished box waiting to be personalized.

Most homeowners handle that personalization themselves. They choose the bed, nightstands, dressers, artwork, window treatments, lighting, and décor that fit their style and lifestyle. Furniture and personal touches can completely change the atmosphere of a bedroom without requiring construction at all. A new headboard, fresh paint, updated bedding, or better organization can sometimes make a room feel brand new without ever needing a contractor involved.

That’s one of the main reasons bedroom remodels are less common. Usually there isn’t an obvious problem to solve or a major feature that needs replacing. If the walls are in good condition, the flooring is functional, the closet provides enough storage, and the room gets the job done, many homeowners don’t see a reason to start tearing things apart.

In many ways, bedrooms are one of the most straightforward rooms in the house. They’re designed around comfort and relaxation rather than complex features or heavy-use functions. A kitchen needs to support cooking, entertaining, and gathering. A bathroom has plumbing, moisture concerns, and daily use. A basement often has untapped potential because it can become almost anything. A bedroom, on the other hand, usually just needs to be a comfortable place to rest. That doesn’t mean bedrooms never need attention, though.

Over the years, we have completed a few bedroom projects, but they typically fall into a few specific categories. Some bedrooms were part of a larger whole-house remodel where the entire home needed to be updated together. When walls are being opened up, layouts are changing, or multiple areas of a home are being renovated, it makes sense to bring the bedrooms into the overall plan.

Other bedroom projects have been necessary because of needed upkeep or structural repairs. Older homes sometimes have issues that need to be addressed, such as under-sized framing, damaged materials, poor past remodels, insulation problems, moisture concerns, or conditions that affect the safety and comfort of the room. In those situations, remodeling isn’t about adding unnecessary features; it’s about making sure the space is properly maintained and safe for the future.

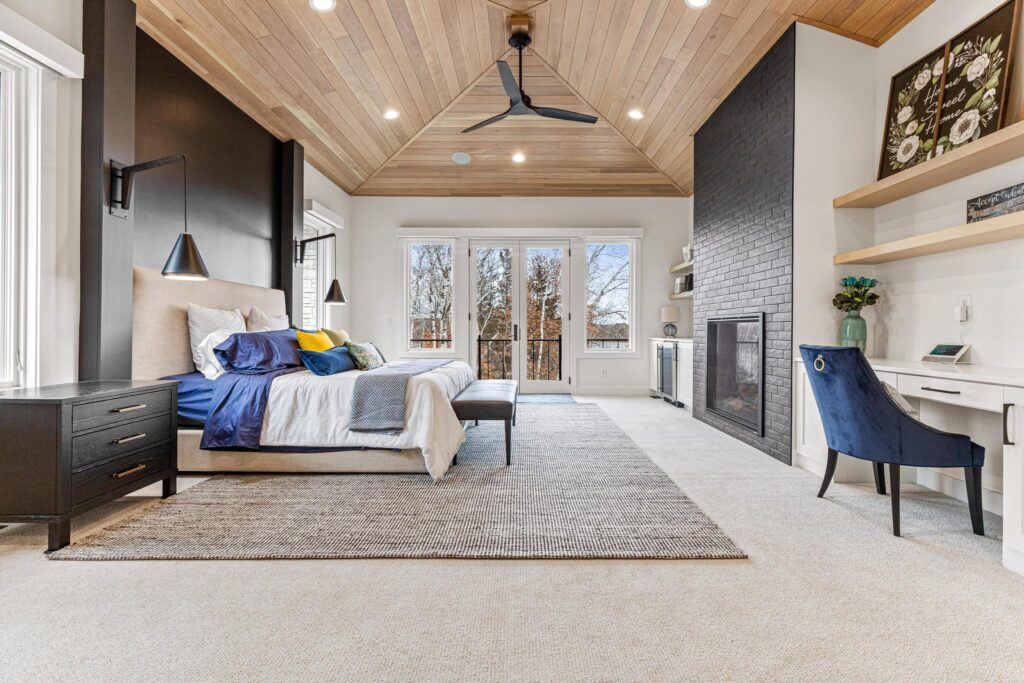
Then there are the bedroom projects for homeowners who want something completely different. A standard bedroom may not need much, but that doesn’t mean it can’t become an impressive and highly customized space. Some homeowners want features that you won’t find in 99% of homes, creating a room that feels truly one-of-a-kind.

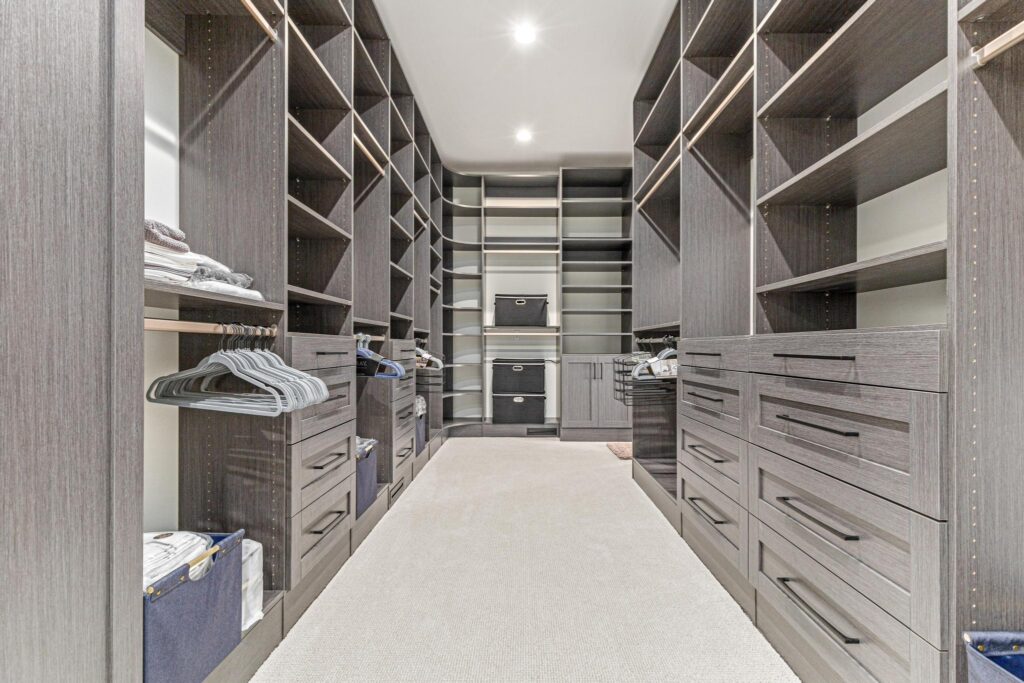
Examples often could custom built-in wardrobes, hidden storage compartments, a built-in reading nook, a dramatic vaulted or tray ceiling, integrated smart lighting systems, a fireplace feature wall, a custom dressing room, a luxury hotel-style suite layout, built-in entertainment centers, or a combination bedroom and private office space. Some homeowners even want unique architectural details, specialty finishes, or custom millwork that turns a basic bedroom into a standout feature of the home.

These types of projects are where a bedroom remodel makes a lot of sense. It’s not about fixing something that is outdated or broken; It’s about creating something that wasn’t there before.

For many homes, the bedroom will remain one of the spaces where furniture and personal style do most of the work. And there’s nothing wrong with that. Not every room needs a big makeover and sometimes the best improvement is simply to make the room feel more like your own.

While we may never take a saw or drill to the bedroom in many homes, we’re always ready to take on whatever remodeling project you have in mind. Whether it’s a kitchen that needs a complete overhaul, a bathroom that needs a modern update, a basement that needs a new purpose, or even a unique project somewhere else in your home, Russell Room Remodelers is here to help.

Every home is different, and every homeowner has different goals. Maybe you need more space, better functionality, or a feature that makes your home stand out. Whatever the project may be, we’re ready to bring the experience and craftsmanship needed to make it happen.

If there’s a room in your home that no longer works for you, we’d be happy to help turn it into a space that does. Start your room remodel today by calling 651-735-8367 or using our Contact Card here.

Remodeling

We Build the Space, You Make It Home – Our Take on Interior Decorating

First things first, we are not an interior decorating company. We do not walk into a finished remodel with a clipboard, pick out your furniture, or tell you which throw pillows belong on the couch. That part is yours, and honestly, that is how it should be.

A remodel is a big investment, but the goal is never to create a space that looks like a showroom. The goal is to create a space that feels like you. Your style, your routines, your memories, and the little details that make your home different from everyone else’s.

That being said, after years of building and remodeling spaces, we have seen a thing or two about what helps a newly renovated room feel complete. We spend a lot of time thinking about how a space functions, how people move through it, and how the finished product comes together. So while decorating is not our business, we do have some thoughts when customers ask.


Sometimes the Best Design Choice Is Yours

The truth is, nobody knows your home better than you do. You know what makes you comfortable. You know what pieces have meaning. You know what works for your family and how you actually live day to day. Sometimes the best thing you can do after a remodel is ignore everyone else’s opinions and go with what feels right. Want bold artwork? Go for it. Have a collection of items you love? Find a place for them. Prefer a minimalist space with only a few carefully chosen pieces? That can be just as beautiful. A remodeled space is a blank canvas, but that does not mean it needs to become someone else’s vision. It should become yours.


Not Everything From Before Will Fit the New Space

One thing we have noticed after completing remodels is that sometimes old decorations can make a new space feel like it is trying to be the old one again. That does not mean your previous decor was bad. It does not mean everything needs to be thrown away and replaced. In fact, many of the items you already own may work perfectly in your updated space. A favorite piece of artwork, a family heirloom, or a well-loved piece of furniture can often bring character that a brand-new item never could. But it is worth taking a moment to look at everything with fresh eyes.

A room with new flooring, updated cabinets, modern lighting, and a completely different layout may need a different approach than the room that existed before. Sometimes the old decorations were chosen for a completely different space, and bringing every single piece back can make the room feel like it is holding onto its past instead of embracing what it has become.


Reuse What Works, Rethink What Doesn’t

We are never going to tell someone they need to buy all new decor after a remodel. That is not realistic, and it is not necessary. Instead, consider what pieces still make sense in your new space. Maybe your favorite artwork just needs a different wall. Maybe your kitchen centerpiece needs an update to match the new colors and materials. Maybe the decorations on your shelves need to be rearranged to better fit the new layout.

And sometimes, yes, it might be worth replacing a few things. A new space may deserve new artwork that fits the proportions of the room. A remodeled kitchen might call for a centerpiece that complements the updated finishes. Maybe those fairy lights that worked perfectly in the old space have finally had their moment and are ready for retirement.

Small changes can make a bigger difference than people expect. The goal is not to spend more money. The goal is to make sure the details around the room support the work that went into creating it.


The Finishing Touches Are Personal

The best part of a remodel is seeing what happens after we leave. We build the walls, install the finishes, create the structure, and help bring the vision for the space to life. But once the project is complete, the home becomes yours again. You get to decide what belongs there. You get to decide what stays, what goes, and what new pieces bring the room together. We may have suggestions if you want them, but we are never going to walk in and take over the process. That space was built for you, and it should reflect the people who live there.

Our job is to help create a space you love. Your job is to make it feel like home. If you’re ready to talk remodeling, we’re here. Call 651-735-8367 or use the Contact Card here.

Remodeling

How to Plan Electrical Outlets Without Disrupting Design

Electrical planning is one of those things that quietly decides whether a space feels seamless or slightly frustrating. You can have beautiful millwork, perfectly chosen finishes, and lighting that hits just right, but if cords are trailing across countertops or outlets interrupt a clean backsplash, the whole effect takes a hit.

The challenge is simple on paper: power needs to be accessible, but it does not need to be visible all the time. The interesting part is how creative you can get once you stop treating outlets as purely functional afterthoughts and start treating them as part of the design system itself.


Think Beyond the Wall Plate

Most people default to the standard wall placement because that is what codes and habits encourage. Fair enough. But once you start looking at how spaces are actually used day to day, it becomes obvious that fixed, visible outlets are often in the wrong places for real-life behavior. Kitchen counters, bathroom vanities, home offices, even living room built-ins all have patterns of use that are more nuanced than a few evenly spaced outlets along a wall.

This is where design integration comes in. Instead of asking “where can an outlet fit,” the better question is “where does power actually get used, and how can it disappear when it is not needed?”


Hidden Inside Drawers

One increasingly popular solution is placing outlets inside drawers. It sounds almost too simple, but it works beautifully for devices that live on a charging or usage cycle.

A classic example is a hair dryer station. Instead of leaving it plugged in and dangling off a bathroom outlet, the drawer becomes a dedicated appliance zone. You open it, plug in, use it, and close it. No clutter, no visible cords, no fighting for counter space. It’s worth noting that they’re designed specifically for the application with cord management, so it doesn’t catch in the drawer glides or break with all the movement, plus they have overheating protection built in because they are in an enclosed space.

It also works well in bedroom nightstands for phone charging hubs. Imagine a drawer lined with a power strip, cable management clips, and a soft opening so cords are never pinched. It feels almost like a docking station, just hidden. The key detail here is ventilation and safety spacing. You do not just drop a strip into a drawer and call it done. You plan for heat, airflow, and accessibility so the system remains practical long term.


Inside Cabinets: The Quiet Workhorse Solution

Cabinet-integrated outlets are the old reliable trick, but they still do not get enough attention in early design phases.

Think about a stand mixer. Most people either leave it permanently on the counter or haul it in and out of a pantry, which quickly becomes annoying. A better solution is a lift cabinet with an internal outlet so the mixer stays plugged in and ready to use. You pull it up, it connects, and you are baking in seconds.

Same idea works for coffee stations tucked into pantry cabinetry, seasonal lighting storage where everything charges in one place, or vacuum equipment/charging stations. The beauty here is concealment. When the cabinet is shut, the space reads as calm and uninterrupted. When open, it becomes highly functional without any cord chaos.


Pop-Up and Retractable Solutions

For open surfaces like islands or desks, pop-up outlets are another option worth considering. They stay flush with the surface until needed, then rise up when you want access. Retractable cords and recessed strips can also help in multi-use spaces where flexibility matters more than permanence. These are especially useful in modern kitchens where islands double as prep zones, dining areas, and workspaces. The main consideration here is durability. Moving parts mean more potential wear, so quality hardware matters more than in fixed installations.


The Real Design Goal: Invisible Convenience

At the end of the day, creative outlet planning is not about novelty. It is about removing friction from everyday routines without adding visual clutter. If you notice cords, you are already seeing a design failure point. If you do not notice how things are powered because everything just works where it should, that is when the design is doing its job. Good electrical planning tends to disappear into the background. And oddly enough, that is the highest compliment it can get.

Let’s get started on your remodel project. Call 651-735-8367 or reach out via our Contact Card here.

Remodeling

Soft-Close, Push-Latch, and Touchless Hardware Explained

You don’t really think about cabinet hardware until the first time you stay in a place that doesn’t have it. Then suddenly every morning sounds like a small construction site. Bang. Crack. That hollow slam of a kitchen cabinet door at 7 a.m. in a rental Airbnb will wake you up faster than coffee ever could. Soft-close, push-latch, and touchless hardware quietly changed that entire experience.


Soft-close hinges are probably the most familiar of the bunch. You open a cabinet, let go, and instead of that sharp wooden clap, it just… settles. Like it remembers how to be polite. There’s a little hydraulic mechanism doing the work, slowing the door right at the end of its swing so it closes with a muted hush instead of a slap. Once you get used to it, regular cabinets start to feel kind of aggressive. Loud. Unnecessary.


Push-latch systems take a different approach. No handles at all. You press the door, it pops open slightly, and you grab it from there. It feels almost like a hidden panel in a sci-fi kitchen, like the wall is revealing something instead of just opening. It’s oddly satisfying too. A light tap and the whole cabinet responds. People don’t always expect how much they’ll enjoy that interaction until they’ve lived with it for a while.


Then there’s touchless hardware, which leans into convenience in a more modern way. Motion sensors or pressure triggers open things without direct contact. You’re cooking, hands covered in flour or something worse, and a drawer just opens for you. No juggling. No wiping fingerprints off handles afterward. It’s one of those upgrades that feels small on paper but starts to feel kind of essential in practice.


So why did all of this take over remodeling in the last decade? Part of it is noise fatigue. Homes got quieter in design but not in behavior, and people started noticing how much impact sound actually has on daily comfort. Soft-close hardware removes one of the most repetitive harsh sounds in a home. That adds up fast when you’re opening cabinets dozens of times a day.

There’s also the shift toward cleaner aesthetics. Handles and knobs used to be default, but now minimalism has pushed designers toward seamless surfaces. Push-latch systems fit that direction perfectly. Fewer visual interruptions, smoother lines, less clutter for the eye to catch on.


And, honestly, convenience won. Once you’ve experienced not having to gently “baby” every cabinet shut, it’s hard to go back. That’s where the Airbnb effect kicks in. You stay somewhere for a weekend, everything looks modern enough, but then you close a kitchen cabinet and it slams like it’s angry at you. You find yourself wondering why this still exists. Worse, you start missing your own kitchen back home, the one where everything closes quietly like it’s been trained. It becomes a small but persistent expectation. Why wouldn’t every drawer just close itself properly? Why should you ever have to worry about slamming something again?


There’s also the durability angle. These systems aren’t just about comfort. They reduce wear. Less impact means fewer cracked frames, fewer misaligned doors, longer lifespan overall. That makes them easier to justify in remodel budgets, especially when people realize they’re not just buying a “nice feel” upgrade but also reducing long-term maintenance headaches.


And price is important too. As demand has gone up over the years, production has scaled, and costs have gradually come down. What used to feel like a premium add-on is now often standard or at least very accessible in mid-range renovations. That shift matters. Once something stops being “luxury only” and becomes “why wouldn’t you,” it tends to spread everywhere. Which is exactly where this is headed.


And it doesn’t just stop at cupboards and drawers in the kitchen. Toilet lids have this too now, soft-closing gently instead of snapping shut in the middle of the night like a trap. As demand keeps rising, prices keep easing downward, and it becomes an easier “yes” for almost any remodel. Especially because it’s so versatile and can be used anywhere you want a quieter, smoother, less annoying interaction with everyday things.

Questions about your remodel project? Call 651-735-8367 or send us a message via our Contact Card here.

Remodeling

Faucet Styles Explained: How to Know Which Style is Right for You

Choosing a new faucet is one of those design decisions that can completely change the look of a kitchen or bathroom. While faucets all serve the same basic purpose, the style you choose can make a space feel modern, traditional, industrial, farmhouse-inspired, or somewhere in between.

The good news? There is no “required” faucet style. Most options are largely about appearance, convenience, and personal preference. Understanding the differences can help you select a faucet that fits both your design goals and how you use the space every day. In today’s blog, we will cover five different faucet styles to help you determine which one is right for you.


Gooseneck Faucets

One of the most recognizable faucet styles is the gooseneck faucet. Named for its tall, curved shape, a gooseneck faucet features a high arc that rises above the sink before curving downward. The extra height creates more clearance underneath the spout, making it easier to fill containers or wash larger items. In kitchens, many homeowners choose gooseneck faucets because they provide both visual appeal and practical space. In bathrooms, a gooseneck faucet can create an elegant, upscale look, especially when paired with vessel sinks.


Bridge Faucets

Bridge faucets offer a classic appearance that has remained popular for decades. With this design, the hot and cold water lines are visibly connected by a horizontal bridge that sits above the sink. Bridge faucets are often associated with farmhouse, vintage, and traditional kitchens, though they can work beautifully in bathrooms as well. Their exposed structure creates a distinctive architectural detail that many homeowners appreciate. While bridge faucets may not offer additional functionality compared to other styles, they make a strong design statement and can become a focal point within the room.


Pull-Down Faucets

Pull-down faucets are especially common in kitchens because they combine a standard faucet with a flexible spray head. The spray head can be pulled down directly into the sink, allowing you to rinse dishes, wash produce, clean hard-to-reach corners, or thoroughly rinse the sink basin itself. For households that cook frequently or use their kitchen heavily, this added flexibility can be convenient. Many pull-down faucets offer multiple spray settings, allowing users to switch between a concentrated spray and a standard stream of water. While pull-down models are less common in bathrooms, similar pull-out designs are available for homeowners who want additional flexibility.


Standard Stream Faucets

A traditional faucet typically delivers a smooth stream of water through an aerated spout. These faucets are simple, reliable, and available in nearly every style imaginable. For many homeowners, a standard faucet provides everything they need without any additional features. They often have a clean appearance and can fit seamlessly into both modern and traditional spaces.


Open-Spout and Waterfall Faucets

For a more decorative look, some homeowners choose open-spout or waterfall-style faucets. Instead of directing water through a concealed aerator, these faucets allow water to flow across an open channel before it enters the sink. The result is a wider stream that resembles a small waterfall. Waterfall faucets are especially popular in bathrooms where aesthetics often take priority over heavy-duty functionality. They create a unique visual effect and can add a spa-like atmosphere to the space. Because the water is spread across a wider opening, these faucets may create more splashing than traditional aerated designs depending on the sink shape and installation.


Which Faucet Style Is Best?

The truth is that there isn’t a single “best” faucet style. Some homeowners prefer the convenience of a pull-down faucet for cleaning and rinsing. Others love the timeless appearance of a bridge faucet or the elegant profile of a gooseneck design. Still others choose waterfall faucets simply because they enjoy the look of flowing water.

Most faucet choices come down to personal taste, the overall style of the room, and how you plan to use the sink. Whether you prefer a simple standard faucet or a feature-rich pull-down model, the right choice is the one that complements your space and fits your daily routine. At the end of the day, faucets are as much a design element as they are a functional fixture. The style you choose should reflect what you find beautiful, comfortable, and enjoyable to use.

Our design team has a depth of experience in guiding homeowners through this selection process. Our new showroom, when finished, will include the most current faucet options to look at whenever you’re ready to begin designing your kitchen or bathroom project. Stay tuned for more info about our open house once our showroom is finished!

Got a remodel idea? Let’s make it real. Call 651-735-8367 or submit your info through our Contact Card here.


Remodeling

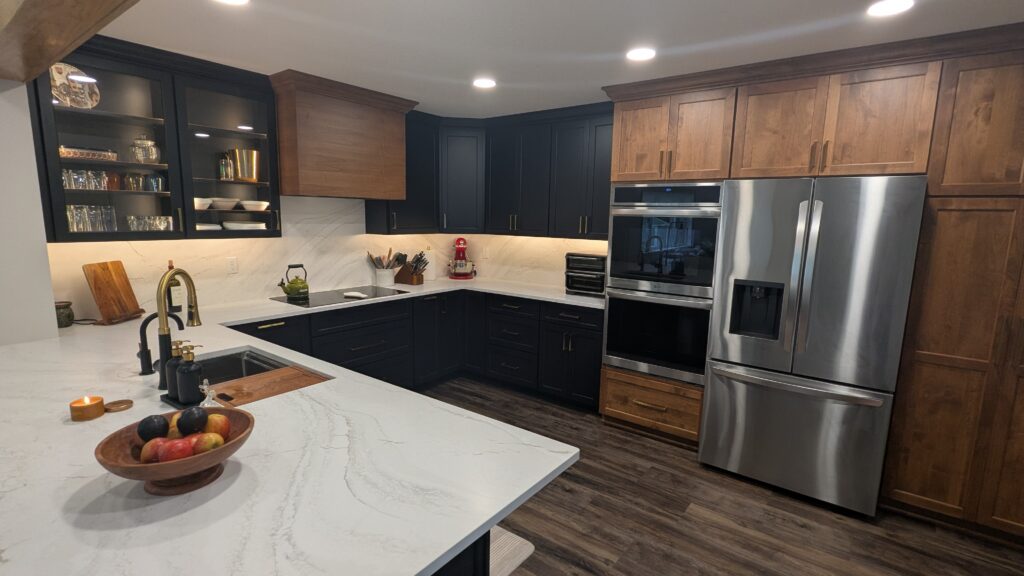
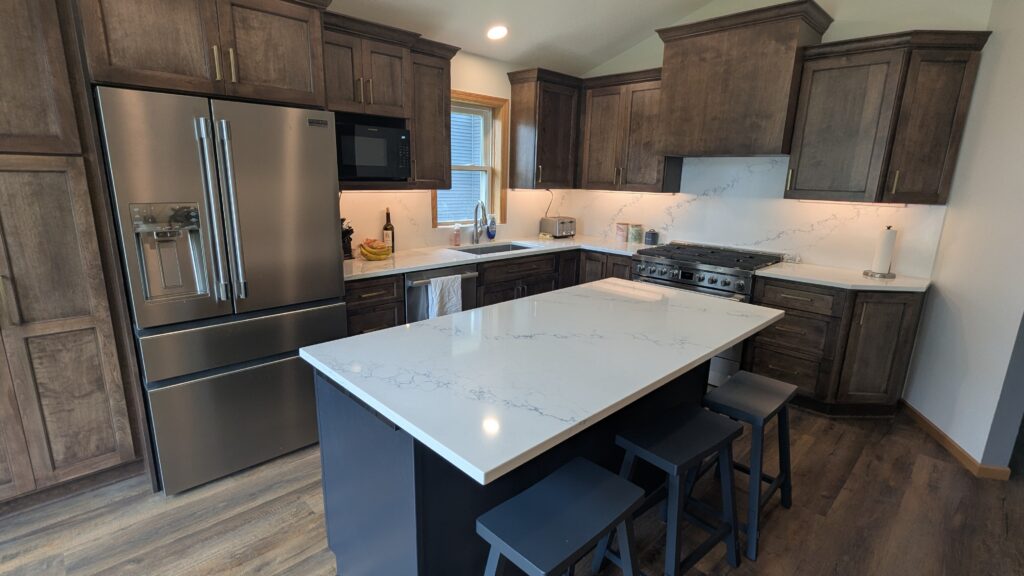
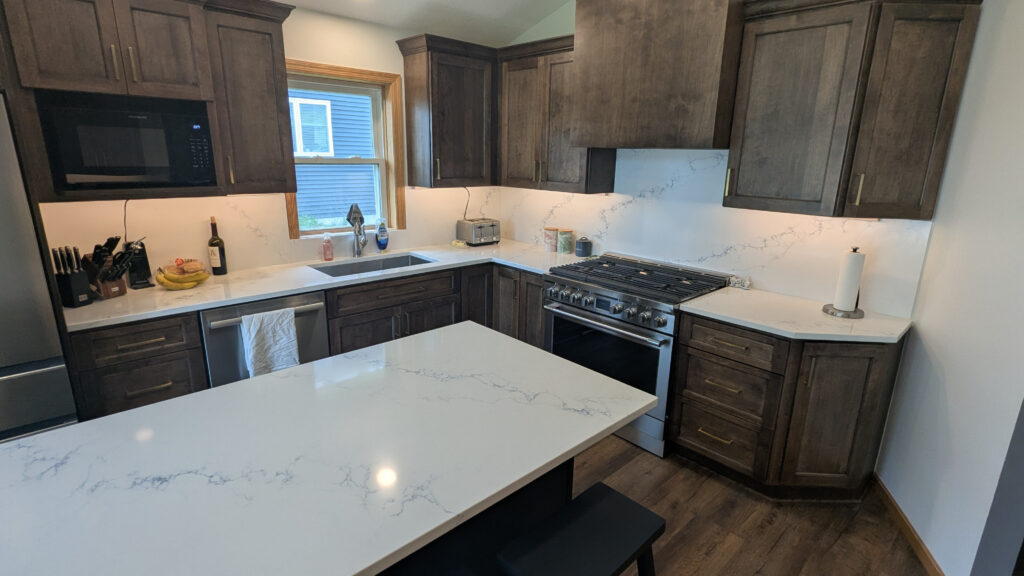
Choosing the Right Kitchen Cabinets for Your Lifestyle

Cabinets do much more than store dishes and cookware. They shape the way your kitchen looks, functions, and feels every day. During a kitchen remodel, homeowners often focus on countertops, backsplashes, and appliances, but cabinetry plays one of the biggest roles in determining whether a kitchen truly works for their needs.

Today’s kitchens offer far more than standard upper and lower cabinets. From floating shelves to floor-to-ceiling storage, there are countless ways to customize a space based on how you cook, entertain, and live. Understanding the benefits of each option can help you create a kitchen that’s both beautiful and practical.


Traditional Base and Wall Cabinets

Traditional cabinetry remains the foundation of most kitchen designs. Base cabinets provide storage beneath the countertops, while wall cabinets make use of vertical space above. Together, they offer a familiar and highly functional storage solution that works in nearly every home.

For families, frequent cooks, and homeowners who prefer a clean, organized appearance, traditional cabinets are often the most practical choice. They keep everyday items out of sight, reduce visual clutter, and provide ample room for cookware, dishes, pantry items, and small appliances. With modern organizational features like pull-out shelves, drawer dividers, and built-in storage accessories, traditional cabinets can be customized to fit almost any lifestyle.


Floating Shelves

Floating shelves have become increasingly popular in modern kitchen design. Installed directly on the wall without visible supports, they create an open, streamlined appearance that can make a kitchen feel larger and brighter.

Homeowners who enjoy displaying attractive dishware, glassware, cookbooks, or decorative accents are often drawn to floating shelves. They provide easy access to frequently used items while adding personality to the space. In smaller kitchens, replacing some upper cabinets with floating shelves can help eliminate the boxed-in feeling that wall cabinets sometimes create.

That said, floating shelves work best for people who don’t mind maintaining an organized display. Since everything remains visible, shelves tend to encourage a more intentional approach to storage and design.


Glass-Front Cabinets

Glass-front cabinets provide a middle ground between traditional enclosed cabinetry and open shelving. The transparent panels allow homeowners to display dishes, glassware, or decorative items while still protecting them from dust and kitchen grease.

These cabinets can help make a kitchen feel lighter and more open without sacrificing storage. They’re often used as accent features, breaking up rows of solid cabinet doors and adding depth to the overall design. For homeowners who appreciate the look of open storage but want a bit more protection and organization, glass-front cabinets offer the best of both worlds.


Drawer-Based Cabinets

Modern kitchen design has increasingly shifted toward deep drawers in place of traditional lower cabinet doors. Large drawers make it easier to access pots, pans, dishes, and small appliances without bending or reaching into the back of a cabinet.

Many homeowners find drawer-based storage more convenient because everything remains visible and accessible when the drawer is opened. This design can improve organization while making daily kitchen tasks more efficient. It also works well for homeowners planning to age in place, as drawers are often easier to use than standard cabinets. For anyone focused on convenience, accessibility, and organization, incorporating additional drawer storage can significantly improve the functionality of a kitchen.


Creating the Right Combination

The most successful kitchen remodels rarely rely on a single type of cabinetry. Instead, they combine different storage solutions to create a space that reflects the homeowner’s habits, needs, and personal style.

A family that cooks nightly may prefer the storage capacity of traditional cabinets paired with large drawers and an island. A homeowner seeking a more contemporary look might choose a combination of closed lower cabinets and floating shelves. Others may favor floor-to-ceiling cabinetry to maximize storage and maintain a clean, streamlined appearance.

Ultimately, the best cabinet choices are the ones that support the way you live. By selecting storage solutions that align with your daily routines, you can create a kitchen that feels organized, functional, and enjoyable for years to come.

Ready to reimagine your space? Call 651-735-8367 or submit your info on our Contact Card here.

Remodeling

Summer-ize Your Home: Essential Home Maintenance Tips for June

June marks the unofficial start of summer. School is out, backyard grills are firing up, and families are spending more time outdoors. It’s also one of the best times of year to give your home a little attention before the hottest months arrive. A few hours of preventative maintenance now can help you avoid costly repairs later while keeping your home comfortable, efficient, and looking its best throughout the season. Today we will briefly touch on seven common maintenance tips to consider when “summer-izing” your home.


Start with Your Air Conditioning System

As temperatures climb, your air conditioner becomes one of the hardest-working systems in your home. Begin by replacing or cleaning your HVAC filter. A dirty filter restricts airflow, makes your system work harder, and can increase energy costs. While you’re at it, check that outdoor condenser units are free of leaves, grass clippings, and debris. Trim back any vegetation that may be blocking airflow around the unit. If your system hasn’t been professionally serviced in a few years, June is an ideal time to schedule a maintenance appointment before peak demand arrives.


Inspect Your Roof and Gutters

Spring storms can take a toll on roofing materials. Walk around your home and look for missing shingles, damaged flashing, or signs of wear. If you notice anything concerning, addressing it now can prevent water intrusion during summer thunderstorms. Gutters should also be cleaned and inspected. Clogged gutters can lead to water pooling around your foundation, damaged landscaping, and unnecessary moisture problems.


Check Windows and Doors

Air leaks around windows and doors can make your cooling system work overtime. Inspect weatherstripping and caulking for cracks or gaps. Replacing worn seals is a simple and affordable way to improve energy efficiency and maintain a more comfortable indoor temperature. It’s also a good time to clean window screens and wash exterior glass to let in more natural light.


Refresh Your Exterior

Winter and spring weather often leave behind dirt, mildew, and stains on siding, decks, patios, and walkways. A thorough cleaning can instantly improve curb appeal. Consider pressure washing concrete surfaces, siding, and decks where appropriate. While cleaning, inspect for peeling paint, cracked boards, or other signs of damage that may need attention before they worsen. Function your exterior faucets and sprayers to ensure they don’t leak and that hoses aren’t dried out, cracked, or kinked.


Evaluate Your Deck and Outdoor Living Spaces

Summer means more time spent outside, which makes June the perfect month to inspect your deck, patio, or porch. Look for loose railings, popped nails, rotting wood, or deteriorating boards. If your deck is due for staining or sealing, tackling the project now can help protect it from sun exposure and summer storms. Outdoor living spaces often become the center of family gatherings, so ensuring they’re safe and attractive is well worth the effort.


Test Safety Devices

Home maintenance isn’t only about appearance and efficiency. Safety matters too. Take a few minutes to test smoke detectors and carbon monoxide detectors throughout your home. Replace batteries if needed and verify that all devices are functioning properly. Summer is also a good time to check fire extinguishers, especially if you’ll be using grills, fire pits, or outdoor cooking equipment more frequently.


Look Ahead to Future Home Improvements

June is a great time to evaluate larger projects you’ve been considering. Whether it’s updating a bathroom, finishing a basement, remodeling a kitchen, or improving your outdoor living area – planning ahead allows you to schedule projects before fall arrives. Many homeowners spend more time entertaining during the summer months, which often highlights areas of the home that could benefit from an update. If you’ve been thinking about a renovation, now is the perfect time to start exploring your options.


Enjoy Summer with Confidence

A little maintenance in June can go a long way toward protecting your investment and avoiding unexpected repairs. By taking care of these seasonal tasks now, you’ll spend less time worrying about your home and more time enjoying everything summer has to offer. If you’re considering a remodeling project this year, our team is here to help. Contact us today to discuss your ideas and discover how we can help transform your home into a space you’ll enjoy for years to come.

When it comes to home improvements, big or small, we can help you plan the next step. Call 651-735-8367 or fill out our Contact Card here.

Remodeling

Why We Call Ourselves Remodelers, Not Renovators

When people start talking about improving their home, “remodeling” and “renovating” tend to get tossed around like they mean the exact same thing. They don’t. Sure, both involve making a house better in some way, but the type of work, the goals behind it, and the end result can be completely different. And honestly, understanding that difference can save homeowners a lot of frustration later.

At Russell Room Remodelers, we intentionally describe ourselves as a remodeling company. Not because renovations aren’t valuable, they absolutely are in the right situation, but because the kind of work we’re most passionate about goes deeper than surface updates. We help people rethink the way their homes function, feel, and support everyday life. That’s a very different conversation than simply swapping out finishes.


Renovation, at its core, is mostly cosmetic. Think fresh paint, new flooring, updated lighting, replacing cabinets or countertops, maybe modernizing fixtures that have clearly overstayed their welcome since 2004. A renovation refreshes what’s already there. It improves appearance without fundamentally changing how the space operates. There’s nothing wrong with that. Sometimes it’s exactly the right move.

Maybe you’re preparing to sell your home and want to boost curb appeal without tearing into walls. Maybe your kitchen just needs cleaner finishes and brighter materials. Maybe you’re tired of staring at scratched-up tile every morning while making coffee. Fair enough. Renovations can absolutely breathe new energy into a room. But here’s the catch: renovations rarely solve functional problems.

If your kitchen feels cramped every holiday because nobody can move around without bumping elbows, new countertops won’t fix that. If your bathroom storage is nonexistent and your mornings feel chaotic because of it, replacing the mirror probably isn’t the answer. And if your basement sits dark and unused year after year, painting the walls lighter only goes so far. At a certain point, cosmetic improvements become a little like putting a fresh coat of paint on a car with engine trouble. It may look better parked in the driveway, but the underlying issue is still there.


That’s where remodeling changes the equation. Remodeling is about transformation. Real transformation. It digs into how a space works, not just how it photographs. Sometimes that means removing walls to create better flow and more natural light. Other times it involves relocating plumbing, redesigning layouts, improving storage, reworking electrical, or completely changing how rooms connect to each other. It’s more involved, sure. More planning. More collaboration. Occasionally more dust than anyone would prefer. But the payoff is dramatically different.

And over the last several years, homeowners have started thinking differently about their homes altogether. Houses aren’t just where people sleep anymore. They’ve become offices, classrooms, gyms, entertainment spaces, and sometimes all of those in the same week. That shift matters. People need their homes to work harder for them now than they did a decade ago. That’s one of the reasons remodeling has become such a meaningful investment.

Yes, there’s financial value in improving your home. Better layouts and updated spaces can absolutely increase resale appeal. But most homeowners aren’t living inside resale value spreadsheets every day. They’re living real life. They’re navigating rushed mornings, hosting holidays, trying to find storage for things that never seem to stop multiplying, figuring out where everyone’s supposed to sit during movie night. A well-designed remodel improves those everyday moments in ways people feel constantly.

And because remodeling takes a more comprehensive approach, the final result usually feels more cohesive too. Not pieced together room by room over fifteen years with mismatched decisions and “good enough for now” fixes. Everything works together with intention.

That’s why Russell Room Remodelers focuses so heavily on remodeling projects. We’re not just updating appearances. We’re helping homeowners solve problems they’ve often been living with for years. The process always starts the same way: listening.

Of course, not every project requires a full-scale remodel. Sometimes a renovation truly is the smarter path. A space may only need updated finishes or a cleaner, more modern look. We handle those projects too, and happily. The goal isn’t to convince every homeowner to tear down walls for the sake of it. It’s to help people make the right improvements for their goals, their home, and their budget. Sometimes the best project is the simpler one. Sometimes it isn’t. Either way, homeowners deserve honest guidance about the difference. Because at the end of the day, renovation gives a room a fresh appearance. Remodeling changes the way you experience the space altogether. One updates what exists. The other reimagines what’s possible.

If your home needs more than cosmetic changes, remodeling may be the step that finally makes it feel right. And if you’re ready to explore what that could look like, Russell Room Remodelers would love to help. Call 651-735-8367 or use our Contact Card here.

Remodeling

Luxury Bathroom Upgrade Ideas: Making Your Bathroom “Extra”

There’s a funny thing that happens during a bathroom remodel. You usually focus on the practical stuff. The shower has to work better. The storage situation is driving you insane. Maybe the lighting makes everyone look vaguely haunted at 6 a.m. But then you find out about the extra stuff.

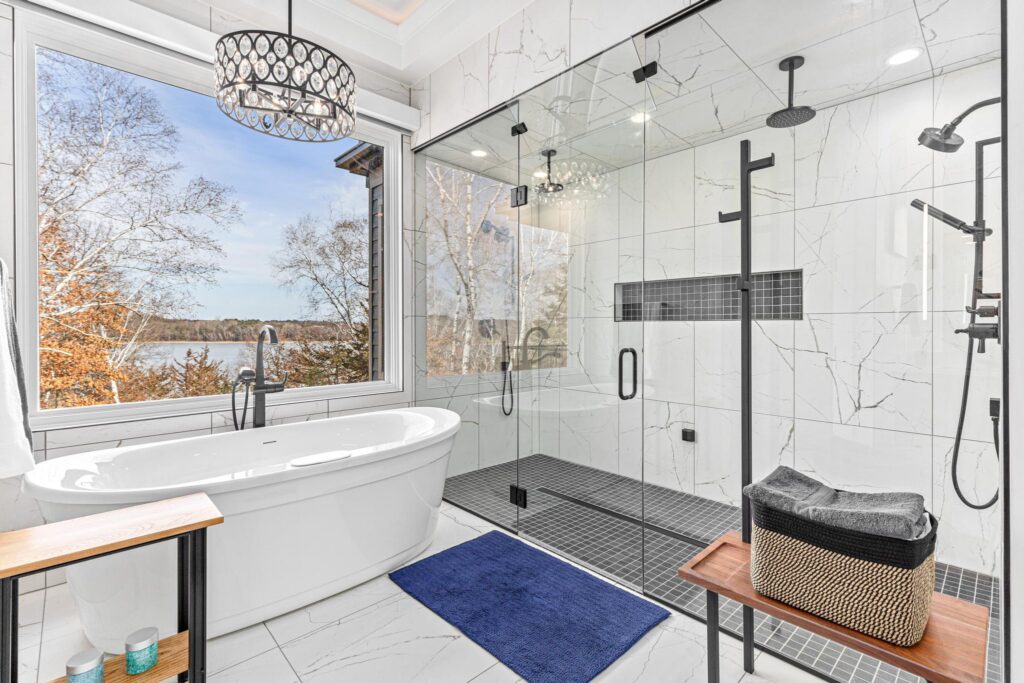
A mirror that softly glows from the inside. Heated floors. A hidden cabinet tucked behind wall paneling like something out of an old mystery movie. Suddenly the remodel shifts from “fixing the bathroom” to building a room you genuinely enjoy being in. And some of the best bathroom features are the ones nobody technically needs.

They’re just fun. Comfortable. Weirdly delightful on a random Tuesday morning. Here are a few luxury bathroom upgrades that probably won’t change your life dramatically… but might make your daily routine feel a whole lot better.


Backlit Mirrors That Make Every Morning Easier

This one sounds minor until you actually use one. A backlit mirror gives off a soft halo of light around the edges, which somehow makes the bathroom feel calmer instantly. It’s cleaner-looking than harsh vanity bulbs, and if you’re applying makeup, shaving, or trying to put in contacts before coffee kicks in, the lighting is genuinely better.

Some newer smart mirrors even include built-in defoggers, touch dimmers, Bluetooth speakers, and weather displays. Which feels slightly ridiculous at first. Then you’re listening to music while getting ready and checking the forecast without touching your phone.


Heated Floors. Pure Psychological Warfare Against Winter.

People who install heated bathroom floors become evangelical about them, especially in colder climates. There’s something almost offensive about stepping onto freezing tile first thing in the morning. Heated floors eliminate that entirely. The warmth rises gently through the room, and suddenly the bathroom feels less like a utility space and more like a spa somebody accidentally installed in your house.

They’re especially popular under tile floors, and contractors say they’re easiest to add during a remodel because the flooring is already being replaced anyway. Nobody walks into a house saying, “I hope the bathroom floors are heated.” But once they experience it, it’s a different story.


The Bidet Conversion Is Real

A lot of Americans still treat bidets like some mysterious European luxury item. Meanwhile, the people who own them will not stop talking about them. Modern bidets and smart toilets now come with heated seats, warm water cleansing, automatic lids, built-in deodorizers, self-cleaning features, and night lights. Some even remember user preferences like a car seat. Which feels absurd, admittedly. Yet also kind of incredible. The funny part is that homeowners almost always describe them the same way afterward: “I didn’t think I needed one.” Then six months later they’re annoyed every time they travel and don’t have one.


Heated Towel Racks Feel More Luxurious Than They Have Any Right To

There’s no logical reason a warm towel should feel this fancy. And yet, a heated towel rack makes your bathroom feel vaguely hotel-like in the best possible way. Plus, it helps towels dry faster and cuts down on that damp-towel smell that somehow appears five minutes after laundry day. Some models are sleek and wall-mounted. Others look more like decorative ladders. Either way, they’re one of those upgrades guests always comment on immediately.


Motion Lighting for Midnight Bathroom Trips

This might be the most underrated feature on the list. Low-level motion lighting underneath floating vanities or around the toe-kick area gives off just enough light to navigate the bathroom at night without turning on full overhead lighting and shocking your nervous system awake. It feels luxurious in a subtle way. Also surprisingly practical if you have kids, guests, or a tendency to stub your toe on literally everything after midnight.


The Best Bathroom Upgrades Are Usually the Ones You Use Every Day

That’s the interesting thing about these “unnecessary” features. Most aren’t dramatic showpieces. They’re daily comforts. Warm floors in January. Better lighting while getting ready. Towels that feel cozy instead of damp. Little things. But they add up fast.

A bathroom remodel doesn’t have to include every luxury upgrade on the market. Honestly, it probably shouldn’t. But if your budget has some flexibility, adding one or two fun extras can make the space feel far more personal and enjoyable long after the renovation dust settles.

Thinking about a remodel? Let’s talk it through. Reach us at 651-735-8367 or submit your details on our Contact Card here.